
Published on Thursday 20th August 2026
While scaffolding is an excellent general temporary works solution for working at height, using it for daily pedestrian and wheelchair access introduces significant compliance and operational risks. A modular steel access system is designed specifically for public and domestic pedestrian use, whereas scaffolding is built for trade work platforms.
While scaffolding is an excellent general temporary works solution for working at height, using it for daily pedestrian and wheelchair access introduces significant compliance and operational risks. A modular steel access system is designed specifically for public and domestic pedestrian use, whereas scaffolding is built for trade work platforms.
Choosing a purpose-built access system directly solves three critical site issues: it guarantees immediate compliance with UK Building Regulations, eliminates the costly legal requirement for weekly scaffolding inspections, and provides a professional entrance rather than a hazardous construction site appearance.
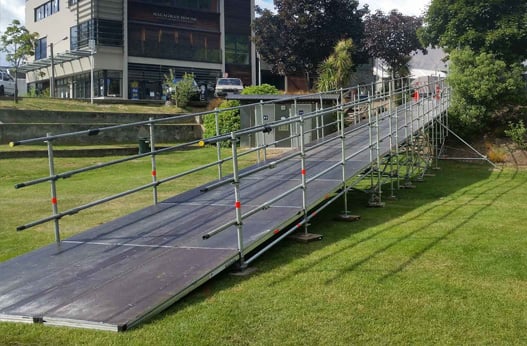
1. Strict Building Regulations: Compliant Step And Ramp Dimensions
The primary operational risk of using scaffolding for public or domestic access is the difficulty of meeting UK Building Regulations, specifically Approved Document M (Volume 1 and Volume 2) and Approved Document K.
Perfecting Step Rise And Going
For stairs in public or commercial buildings, Approved Document K mandates highly specific step geometries to prevent trips and falls. Under Section 1, Table 1.1, stairs are classified into three strict categories:
- Private Stairs: Suitable only for a single dwelling (Rise 150mm - 220mm, Going 220mm - 300mm).
- Utility Stairs: Used for escape, maintenance, or secondary access (Rise 150mm - 190mm, Going 250m - 400mm).
- General Access Stairs: The standard route for day-to-day public movement (Rise 150mm - 70mm, Going 250mm - 400mm).
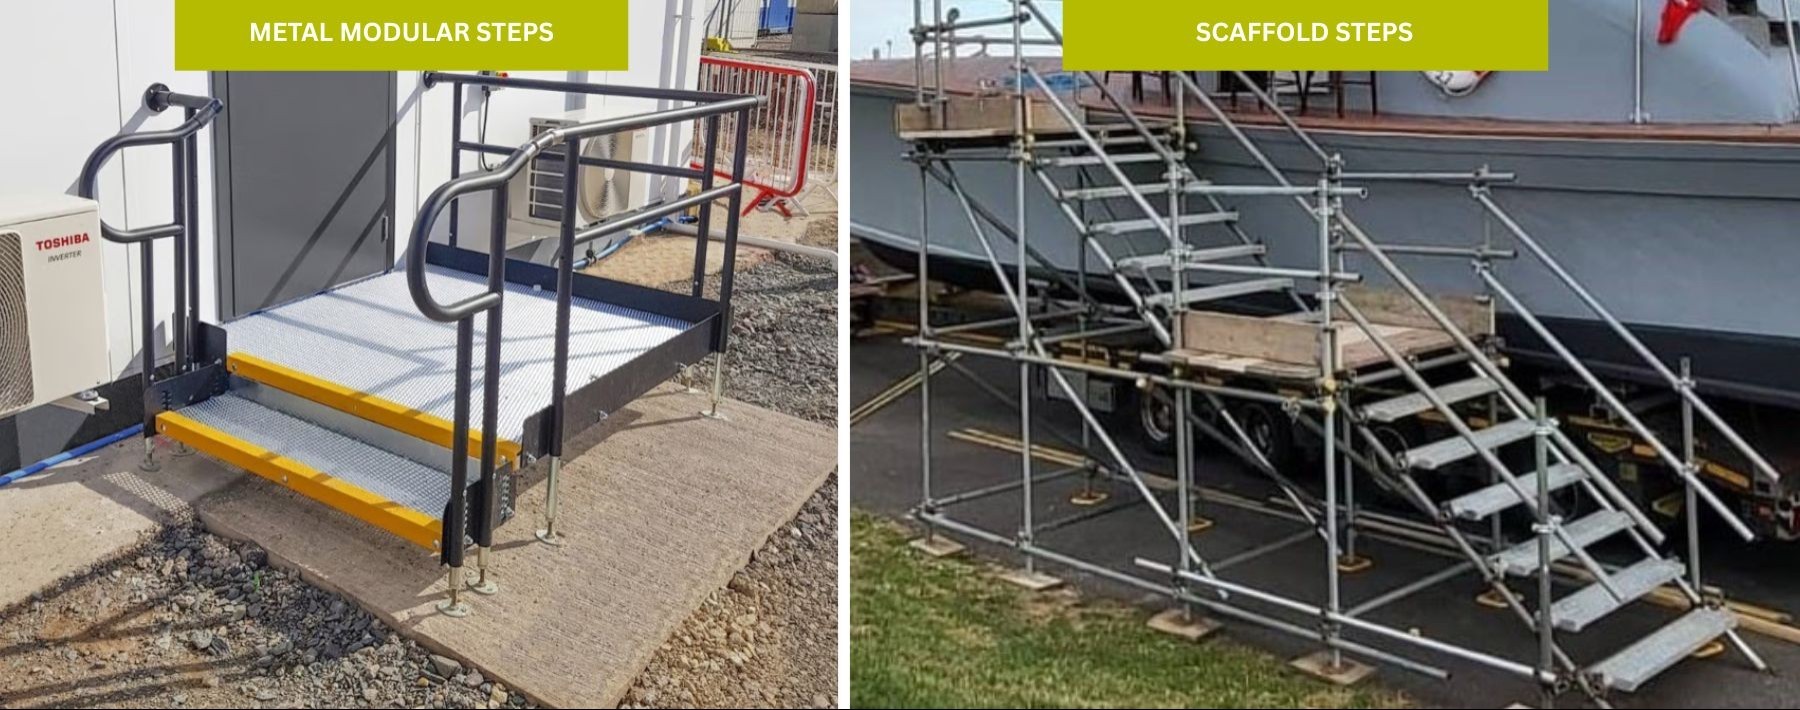
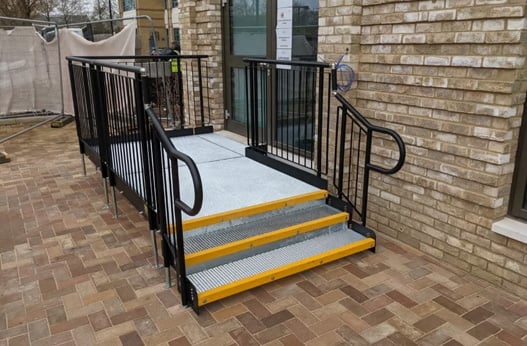
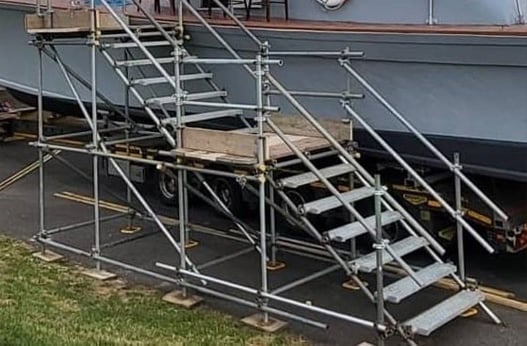
Additionally, under Approved Document M: Volume 2, Section 1.33, public stepped access must feature a consistent rise of between 150mm and 170mm, and a going of between 280mm and 425mm. Because standard access scaffolding is built on-site using rough boards and metal tubes, adjusting them to achieve these millimetre-precise dimensions over sloping or uneven ground is notoriously difficult.
This frequently results in irregular rises that fail building control inspections. In contrast, prefabricated modular steps are engineered with uniform heights to guarantee compliance out of the box.
Compliant Widths And Passing Places
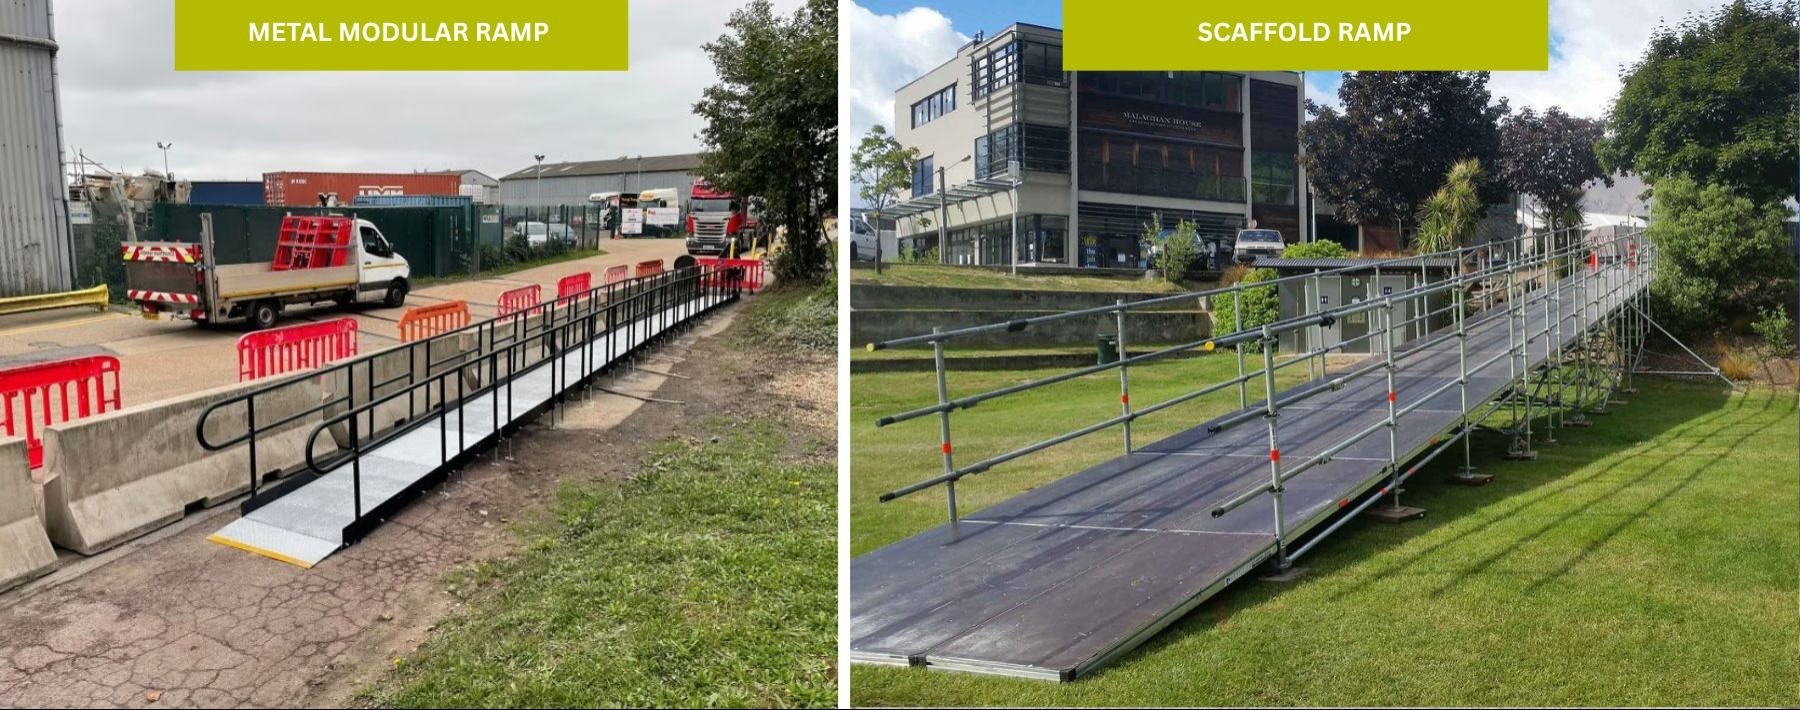
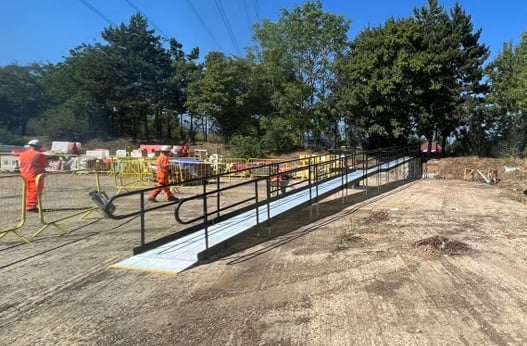
Under Approved Document M: Volume 2, Section 2.9, public ramps must provide a minimum surface width of 1500mm between walls, upstands, or kerbs.
Ramps with a rise of more than 300mm must also feature clearly sign-posted steps in addition to the ramp. Furthermore, to accommodate wheelchair users, the ramp design must satisfy the following landing regulations:
- Intermediate Landings: Must be a minimum of 1500mm long and clear of any door swings.
- Passing Places: If the ramp has three or more flights, or if a user cannot see from one end to the other, intermediate landings must be expanded to a minimum of 1800mm wide and 1800mm long.
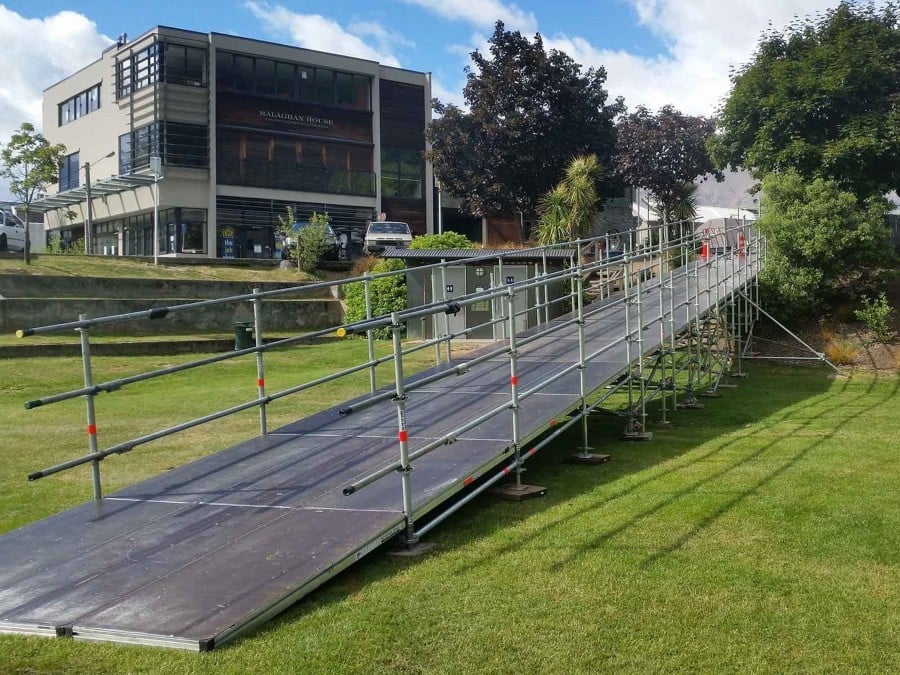
- Standard scaffolding planks cannot easily provide these broad, level, and seamless transitions without creating dangerous, uneven lips or joint gaps that present severe tripping hazards.
2. Eliminating The Weekly Scaffolding Inspection Burden
One of the most significant and overlooked operational costs of using scaffolding for public or site access is the ongoing legal maintenance and inspection regime. Under UK health and safety law enforced by the Health and Safety Executive (HSE), any scaffolding structure from which a person could fall must be inspected by a competent, certified inspector:
- Before the structure is used for the first time.
- At least once every 7 days while it remains erected on-site.
- Immediately following any substantial alteration, impact, or extreme weather conditions (such as high winds).
Every single inspection must be formally recorded in a written register on-site, detailing any defects and the exact corrective actions taken - even if those defects were resolved immediately
Because modular steps and ramps are classified as semi-permanent modular structures rather than temporary work scaffolding, they are exempt from this strict weekly inspection requirement once they have been professionally installed and signed off. This drastically reduces ongoing administrative work, inspection fees, and operational risk for Site Managers and Facilities Professionals.
If you’re considering a modular system as an alternative to scaffolding, get in touch with our team for a comparison price. We can discuss your requirements and provide advice on the most suitable solution for your project, whether that’s a standard Ramp , a tailored solution or a fully compliant access system.
3. Safe, Slip-Resistant Materials Built For Year-Round Public Use
Access installations must withstand diverse UK weather conditions while keeping vulnerable users safe.
High-Visibility Contrast
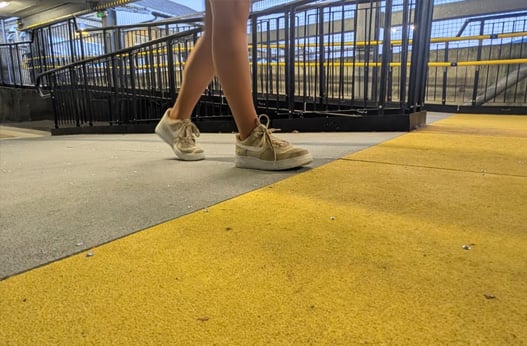
Under Approved Document M: Volume 2, Section 1.33(i), all step nosings must contrast visually with their background.
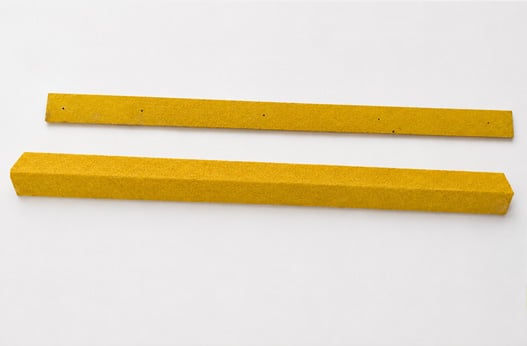
On public stairs, nosings must be highlighted using a permanently contrasting material 55mm wide on both the tread and the riser to assist those with visual impairments . Standard timber scaffold boards lack this integrated visual contrast, whereas Rapid Ramp's modular access steps and ramps can incorporate high-visibility yellow slip-resistant glass-reinforced plastic (GRP) nosings as standard to meet safety requirements.
Handrail safety And Touch Temperatures
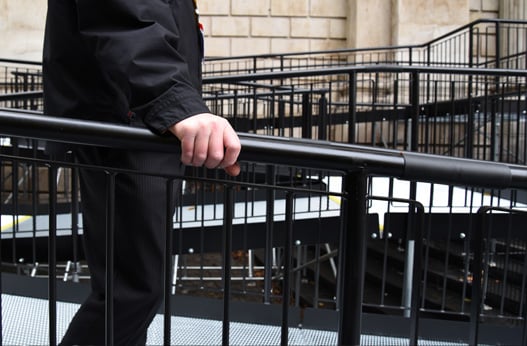
Handrail safety and touch temperatures Under Approved Document K, Section 1.36(e) and Approved Document M: Volume 2, Section 1.37(f), handrails must be finished to utilise a surface that is slip-resistant and does not become excessively hot or cold to the touch in extreme temperatures . Standard scaffold structures use bare steel tubes that freeze in winter and scorch skin in summer.
Purpose-built modular handrails on Rapid Ramp's ramp and step systems overcome this hazard with a specialised nylon coating that remains warm to the touch year-round . Handrails are set at a compliant height of 900mm to 1000mm above the pitch line, and 900mm to 1100mm on landings, in accordance with the regulations.
4. Scaffold Steps vs Modular Systems Comparsion Table
The following structured matrix compares the regulatory, safety, and operational characteristics of both temporary access methods:
| Feature | Modular Steel Access System | Scaffold Steps & Ramps |
Technical Reference & Note
|
| Weekly Safety Inspections | Exempt (once signed off) |
Mandatory every 7 days
|
Modular System: Exempt from the statutory weekly inspection cycles because they are classified as semi-permanent building circulation features rather than temporary scaffolding. Scaffolding: Strictly governed by Regulation 6 of the Work at Height Regulations 2005 and statutory HSE safety rules, requiring inspection at least every 7 days. |
| Step Geometry (Rise & Going) | Prefabricated to 150 - 170mm rise and 280 - 425mm going | Variable; difficult to adjust and align over uneven terrain. |
Modular System: Meets the strict stair standards of Approved Document K; Approved Document M (Preferred school stair dimensions are a 150mm rise and 280mm going). Scaffolding: Standard industrial timber planks and components are prone to misalignment, which typically fails building control tolerances. |
| Ramp Width & Gradients | Compliant clear width of at least 1500mm with gradients from 1:12 to 1:20 | Standard scaffold board sizes restrict custom widths; gradients are highly irregular |
Modular System: Built to meet Approved Document M: Volume 2, Section 2.9 (clear widths) and Table 1 (limits for ramp gradients based on going and rise). Incorporates level, seamless intermediate landings. Scaffolding: Scaffold planks are laid over supporting frames, creating irregular rises and dangerous vertical lips. |
| Handrail Usability | Nylon-coated or low-thermal-conductivity metal "warm to the touch" year-round | Bare galvanised steel tubes; highly conductive, becoming dangerously hot or cold. |
Modular System: Complies with the non-temperature-transfer requirements of Approved Document M: Volume 2, Section 1.37(f) and Approved Document K. Rails are set at a compliant height of 900 - 1000mm on flights and 900 - 1100mm on landings. Scaffolding: Standard industrial steel poles fail user touch-comfort guidelines under extreme temperatures. |
| Visual Contrast | Integrated slip-resistant GRP and yellow nosings on treads and risers. | Plain timber boards; no integrated safety colour contrast. |
Modular System: Fully compliant with Approved Document M: Volume 2, Section 1.33(i) and Approved Document K, requiring a permanently contrasting material 55mm wide on both the tread and the riser.
Scaffolding: Plain timber boards lack any visual impairment assistance.
|
| Asset Value & Sustainability |
Reusable, reconfigurable, and 100% recyclable steel
|
Short-term hire only; high disposal rate of damaged components
|
Modular System: Operates as a physical asset that can be dismantled, stored, and redeployed elsewhere . (Pre-stocked and prefabricated off-site for rapid delivery and assembly). Scaffolding: Represents an ongoing, non-recoverable operational hire expense. |
Key Takeaways for Site Teams:
- Clear Legal Distinction: Scaffolding is a temporary workplace governed by the Work at Height Regulations 2005 and requires mandatory weekly inspections by law. Purpose-built modular access systems are semi-permanent building circulation features and are exempt from weekly inspection logs once signed off.
- Guaranteed Compliance: Modular systems are prefabricated to satisfy the strict step and ramp geometries of Approved Documents M and K out of the box, eliminating the risk of on-site assembly errors or ground-settlement slope variations common with scaffold boards.
- Retained Capital Value: Unlike scaffolding hire, which represents a non-recoverable operational cost, a modular steel system remains a durable, reusable company asset that can be dismantled, stored, and easily reconfigured for future projects.
Technical & Statutory References
All designs and comparisons cited within this document comply with the following statutory requirements, industry guidance, and standards.
Category A: Statutory Standards for Modular Systems (Pedestrian & Public Accessibility).
1. Approved Document M: Access to and use of buildings (Volume 2 - Buildings other than dwellings), 2015 edition incorporating 2020 and 2024 amendments:
- Section 1.33 (Stepped Access): Rise (150–170mm), going (280–425mm), open risers, and visual contrast (55mm nosings).
- Section 2.9 (Ramp Widths): Clear surface width of 1500mm and requirements for intermediate step routes Table 1 (Ramp Gradients): Rise-to-going ratios, maximum flight limits (10m for 1:20; 5m for 1:15; 2m for 1:12), and intermediate landings.
- Section 1.37 (Handrail Design): Non-cold-to-the-touch surfaces, visual contrast, height requirements (900–1000mm on flights, 900–1100mm on landings), and horizontal extensions.
2. Approved Document K: Protection from falling, collision and impact, 2013 edition:
- Section 1 (Stairs and Ladders): Structural geometry rules and standard definitions for Utility, Private, and General Access stairs.
- Section 2 (Ramps): Siting, visual warnings, and guarding requirements.
- Section 3 (Protection from Falling): Guarding height rules (900mm on flights, 1100mm on landings for public buildings) and child-safety containment spacing.
Category B: Statutory Standards for Scaffolding (Temporary Worksite Structures)
1. HSE Guidance: Scaffolds (Work at Height Regulations 2005 & Workplace Regulations 1992):
- Weekly Scaffold Inspection Mandate: Statutory 7-day inspection cycles for scaffolding structures under the Work at Height Regulations 2005.
- British Standards (BS EN 1991-1-1 & BS 5395-3): Design parameters, TG20 configuration rules, and platform construction guidance.
2. UK Highway Licensing Regulations:
Statutory licensing requirements for scaffold or modular structures encroaching over public highways and pavements. Note: Prefabricated modular steel systems drastically reduce pavement licence application costs and public disruption times due to their swift assembly.
FAQs
Q: Can scaffold be used instead of a purpose-built access system?
A: Yes. A correctly designed, installed and maintained scaffold structure can provide temporary access. However, scaffold is a general temporary works solution, whereas a modular pedestrian system is a purpose-designed access system engineered specifically for pedestrians, wheelchair users and fire escape routes.
Choosing a system designed for the application reduces compliance risks, ongoing management requirements and potential downtime.
Q: Are scaffold steps cheaper than modular steel steps?
A: Although the initial hire rate for standard scaffolding might look cheaper on paper, the total cost of ownership is often higher Erection labour, bespoke engineering calculation fees, and the cost of mandatory weekly safety inspections mean modular steel systems frequently offer much better long-term value.
For a quick price on modular steps, we can typically provide an estimate within 24 hours when you send us the project address, drawings, photographs and your contact details.
Q: What are the scaffold inspection requirements under UK law?
A: By law, scaffolding must be inspected by a competent inspector before first use, at least every 7 days while it is erected, and immediately after any severe weather, alteration, or damage.
A formal report detailing any defects and corrective actions must be signed and filed in an inspection log on-site.
Q: Can a modular steel ramp handle the same weight loads as a heavy-duty scaffold?
A: Yes. While standard scaffolds are assumed to support 2.0 kN/m² for general purposes, modular steel systems are engineered to withstand continuous heavy public traffic. They are fully compliant with Approved Document K to support heavy crowd-safe loads.
Q: Can modular ramps and steps be hired temporarily?
A: Absolutely. Flexible ramp and step hire options exist for temporary needs, such as seasonal hire solutions for safe spectator entry at major sporting arenas and public events.
If you need guidance on the right modular wheelchair ramp solution,contact us to discuss your requirements. Our team can help identify the most suitable option, whether you need a standard modular ramp system, a tailored solution or a fully compliant modular ramp system.
THE UK’S EXPERTS IN MODULAR RAMP SYSTEMS.
Rapid Ramp
Riverside Works, Church Ln, Etchingham, TN19 7AS
Hours:
8am - 5pm, Monday to Friday
Products
Services
Projects
Sector
Resources
Calculators


