
Published on Wednesday 4th November 2026
Wooden ramps are a common choice for overcoming steps and awkward thresholds, but designing or installing one involves important legal and practical considerations. This guide explores the key advantages and disadvantages of wooden ramps, details the statutory UK Building Regulations (Approved Document M and Approved Document K) that your timber ramp must satisfy, and explains why modern modular metal systems are increasingly preferred as a low-maintenance, long-term alternative.
Wooden ramps are a common choice for overcoming steps and awkward thresholds, but designing or installing one involves important legal and practical considerations. This guide explores the key advantages and disadvantages of wooden ramps, details the statutory UK Building Regulations (Approved Document M and Approved Document K) that your timber ramp must satisfy, and explains why modern modular metal systems are increasingly preferred as a low-maintenance, long-term alternative.
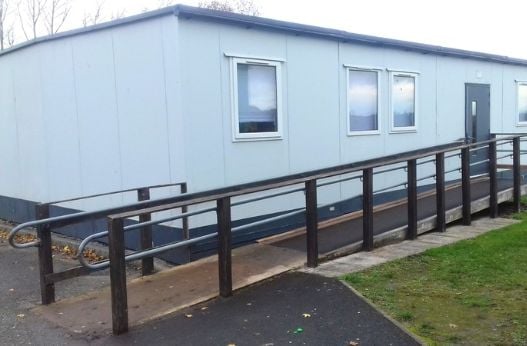
When an entrance has steps or an awkward threshold, building a wood ramp often feels like the most natural place to start. Wood is a familiar material that is readily available from local timber merchants, can be cut with standard tools, and blends naturally alongside garden fencing or residential decking.
However, moving from an initial idea to a finished, code-compliant installation involves far more than straightforward carpentry. An external ramp is an active piece of accessibility infrastructure. Crucially, a wooden ramp must comply with the exact same building regulations (Part M and Part K) and architectural requirements as a modular metal ramp if it serves the same entrance, purpose, and permanence.
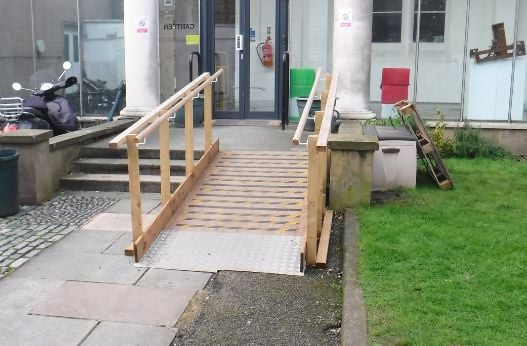
Do Wooden Ramps Have to Follow UK Building Regulations?
A frequent misconception in the construction sector is that a site-built timber ramp is exempt from strict building codes, or that rules only apply to permanent concrete or metal structures. In reality, UK Building Regulations judge an access route by its intended purpose and typology, never by the material used to build it.
Under the Building Regulations 2010 (England and Wales), an external wooden ramp providing entrance access must satisfy:
- Approved Document M (Access to and Use of Buildings): Volume 1 for dwellings and Volume 2 for non-domestic buildings, setting the statutory rules for accessible approaches, ramp widths, gradients, and landing spaces.
- Approved Document K (Protection from Falling, Collision and Impact): Section 2 (Ramps) and Section 5 (Protection from falling), governing ramp steepness, guarding, continuous handrails, and edge kerbs.
- BS 8300-1:2018: The British Standard code of practice for the design of an accessible and inclusive external built environment.
If a wooden ramp has an excessively steep slope, lacks continuous handrails, or omits level rest landings, Building Control officers will flag it as non-compliant. Rectifying these issues on a bespoke timber build usually requires costly remedial joinery or a complete teardown.
Compliance Tip: If you want to avoid the risk of site carpentry falling foul of Building Control, prefabricated modular steel ramps are pre-engineered to guarantee full Part M and Part K compliance out of the box. Because the gradients, platform widths, and edge kerbs are manufactured to fixed architectural standards, they eliminate the risk of dimensional errors or failed site inspections.
The Advantages of a Wooden Ramp
Timber remains a popular building material for good reason, and for specific private or landscaped settings, it offers distinct advantages:
- Traditional Aesthetic Appeal: For private homes, heritage properties, and landscaped gardens, timber provides a warm, organic appearance that can be stained or painted to match existing timber porches, fences, or garden decking.
- Familiarity for Local Trades: Most local joiners and general builders possess the tools and carpentry skills required to construct a timber frame on-site without specialist training.
- On-Site Adaptability: Because timber is measured and cut during assembly, a carpenter can adjust framework around established tree roots, curved flowerbeds, or irregular patio boundaries.
- Low Initial Material Cost for Small Runs: For very short ramps with minimal rise, purchasing basic timber boards off the shelf can carry a relatively low initial material outlay
The Disadvantages of a Wooden Ramp
While a newly completed timber ramp looks clean and attractive, long-term exposure to the UK climate quickly exposes significant operational and safety drawbacks:
- Moisture Absorption and Decay (The 20% Moisture Threshold): Timber is porous. When exposed to continuous rain and damp ground contact, its internal moisture content climbs. Once wood moisture exceeds 20%, structural timber enters an active decay zone, becoming vulnerable to wet rot, dry rot, and woodworm infestations. Even pressure-treated softwood breaks down over successive wet seasons.
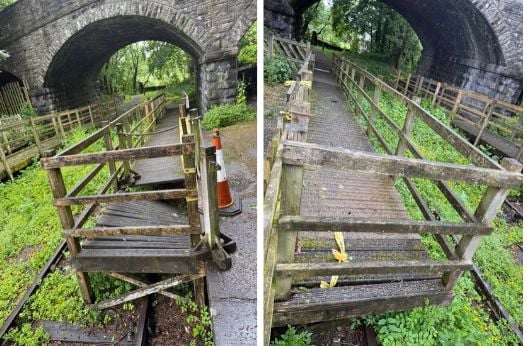
- Slippery Surfaces in Wet Weather: Damp, shaded timber boards naturally retain moisture, encouraging a layer of algae and moss. During wet weather or winter frosts, this turns the surface into an extremely slippery surface. Wheelchair tyres lose traction, and pedestrians using crutches or walking sticks face a serious risk of slipping.
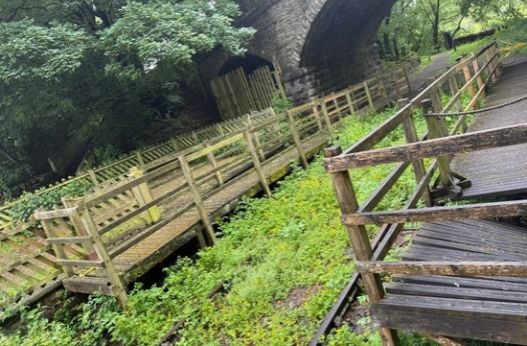
- Seasonal Movement and Tripping Hazards: Timber expands when wet and shrinks when dry. Over consecutive seasons, timber platform boards warp, bend, cup, and split. Nails and screws work loose, creating protruding fixings and uneven board lips that introduce tripping hazards and alter the ramp's gradient.
- Combustibility and Fire Hazards: Timber is combustible. Under Approved Document B (Fire Safety), external escape routes must not contribute to fire propagation. A wooden ramp located outside an emergency exit poses an inherent fire hazard during an evacuation.
- Disruptive, Slow On-Site Construction: Building a robust timber ramp requires days of manual sawing, hammering, and measuring on-site. If concrete footing pads are required, they need up to three to four weeks to cure fully before taking heavy loads.
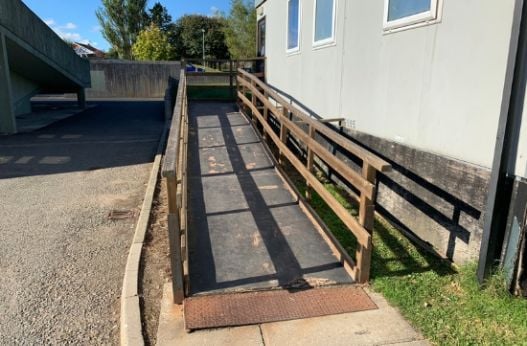
- Single-Use Demolition Waste: Timber ramps are fixed, single-use structures that cannot be hired, moved, or reconfigured. When no longer needed—such when a temporary classroom relocates—the wooden ramp must be demolished and discarded into landfill.
Quick Comparison: Advantages and Disadvantages of Wooden Ramps
| Key Factor | Advantages of Wooden Ramps | Disadvantages of Wooden Ramps |
| Aesthetics | Soft, natural appearance that blends into gardens | Weathers over time, turning grey and showing dark water stains |
| Initial Build | Can be built on-site by general carpentry trades | Slow to construct on-site; noisy and generates sawdust |
| Durability | Strong under dry, controlled conditions | Prone to wet rot, dry rot, and insect attack above 20% moisture |
| Wet Traction | Good grip when bone dry and clean | Rapidly collects algae and moss, creating a slippery surface |
| Fire Safety | Non-reflective surface finish | Combustible material unsuitable along critical fire escape routes |
| Maintenance | Straightforward to re-stain with standard DIY products | Demands regular power washing, sanding, and chemical treatments |
| Flexibility | Bespoke cuts made to fit unusual contours on the day | Cannot be hired, moved, or reused; results in demolition waste |
A Modern Alternative to Timber: Modular Metal Ramps
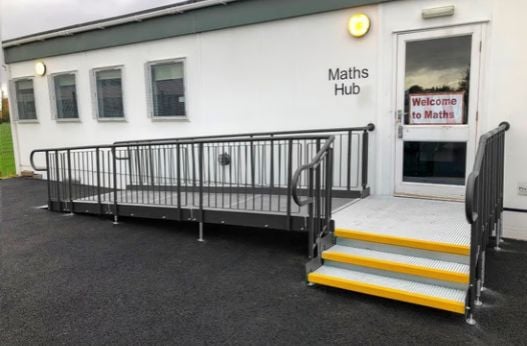
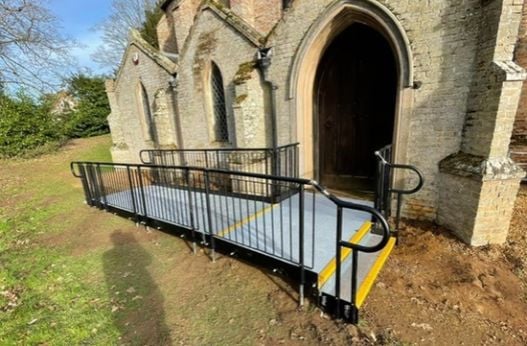
Considering the ongoing upkeep, fire risks, and slip hazards of wood, prefabricated modular metal ramps provide a practical, low-maintenance alternative. They deliver the exact same level of accessible entry without the rot, seasonal warping, or continuous repainting—and they can be installed in a fraction of the time. (We compare modular metal ramps in more detail later in this guide).
Rapid Ramp can advise on the most suitable solution, helping you choose the right balance between your requirements, compliance needs and budget.
Meeting Part M and Part K: What Your Wooden Ramp Must Comply With
When building a wooden ramp, you cannot simply construct a slope that looks right by eye. Timber joinery must be cut and assembled to hit the exact statutory thresholds laid out in Approved Document M and Approved Document K.
1. Permitted Gradients and Flight Lengths on a Wooden Ramp
(Statutory references: Approved Document M Section 1.26; Approved Document K Section 2.3)
A wooden ramp must be shallow enough for a wheelchair user to propel themselves without exhaustion and descend without losing control. When framing a timber ramp, the carpenter must calculate the joists so the finished decking stays within these strict limits:
- 1:20 Maximum Gradient: Allowed for flight lengths up to 10 metres (maximum 500mm rise per flight).
- 1:15 Maximum Gradient: Allowed for flight lengths up to 5 metres (maximum 333mm rise per flight).
- 1:12 Maximum Gradient: Allowed only for short flights up to 2 metres (maximum 166mm rise).
Any wooden slope steeper than 1:12 will fail Building Regulations. Furthermore, as outdoor timber boards warp over time, an initially borderline gradient can easily distort and become non-compliant.
2. Mandatory Clear Widths for a Wooden Ramp
(Statutory references: Approved Document M Section 1.26e & Section 2.22; BS 8300-1:2018 Clause 8.2)
When planning timber framework, the internal clear width between the handrails and kerbs must satisfy:
- Public & Commercial Buildings: Must provide an unobstructed clear surface width of at least 1500mm under Approved Document M (Volume 2). BS 8300-1 recommends 1800mm to allow two wheelchair users to pass each other comfortably.
- Communal Residential Approaches: Requires a minimum clear width of 1200mm.
- Private Dwellings: Requires a minimum clear width of 900mm.
3. Level Rest Landings and Door Clearances on a Timber Build
(Statutory references: Approved Document M Section 1.26b–d; Approved Document K Section 2.4)
A wooden ramp cannot simply run continuously from ground to threshold. It must incorporate flat timber rest platforms:
- Top and Bottom Landings: Every ramp flight must have a level landing measuring at least 1200mm long (1500mm under BS 8300-1 for public facilities), set completely clear of opening entrance doors or gates.
- Intermediate Rest Landings: If your wooden ramp overcomes more than 500mm of vertical rise, intermediate landings measuring at least 1500mm long must be framed in every 500mm of rise.
- Passing Bays: Where a timber ramp has three or more flights or lacks a direct line of sight, intermediate landings must measure at least 1800mm by 1800mm.
- Cross-Fall Drainage: To prevent rainwater pooling on flat timber platforms, landings must have a gentle drainage cross-fall gradient of 1:50 to 1:60.
4. Continuous Handrails and 100mm Raised Kerbs on a Wood Ramp
(Statutory references: Approved Document M Section 1.37; Approved Document K Section 2.10–2.12)
Safety guarding on a wooden ramp requires specific detailing:
- Continuous Handrails: Must be fitted to both sides of the ramp flight and landings, fixed between 900mm and 1000mm above the pitch line (and 900mm to 1100mm on landings). Handrails must extend at least 300mm horizontally beyond the top and bottom of each run. Crucially, under Approved Document M, handrails must be comfortable and not cold to the touch, and timber rails must be finished smoothly to avoid splinter hazards.
- Raised Edge Kerbs (Upstands): Any open edge along the wooden platform must feature a solid timber kerb at least 100mm high to prevent wheelchair castors or walking aids from slipping off the side.
5. The 300mm Rise Rule: Why a Wooden Ramp Alone May Breach Regulations
(Statutory references: Approved Document M Section 1.26n; Approved Document K Section 2.6a)
A critical compliance trap when designing a wooden ramp is the supplementary step rule.
- Under Approved Document M and Approved Document K, if an access ramp overcomes a total vertical rise of 300mm or more, you cannot simply build a ramp on its own. Stepped access must be provided alongside the ramp.
- Many ambulant disabled people, individuals with walking sticks, and older visitors find negotiating uniform steps significantly easier and less tiring than walking up an incline. If your entrance threshold sits 300mm or higher above ground level, installing only a wooden ramp will breach statutory building regulations.
- You must also frame an adjacent flight of compliant steps (150–170mm risers, 280–425mm goings, contrasting nosings, and dual handrails).
Why Modular Metal Ramps Offer a Superior Alternative to Wood
Because building an outdoor wooden ramp to satisfy Part M and Part K involves exacting carpentry tolerances, ongoing maintenance, and fire safety hurdles, prefabricated modular metal ramps are increasingly specified instead.
- Fast 24-Hour Installation with Zero Downtime: While a wooden ramp takes days or weeks of measuring, cutting, and framing on-site, modular metal ramps are manufactured off-site. They assemble on adjustable telescopic support legs, meaning specialist installation teams typically complete the entire system within 24 hours. There are no concrete curing delays—the ramp can be used the moment assembly finishes.
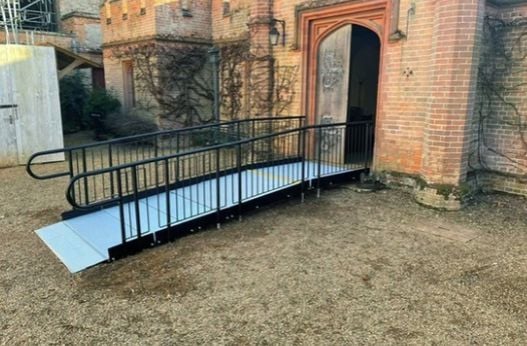
- Guaranteed Building Control Approval: Rapid Ramp modular systems are engineered to exact Part M and Part K standards. Every formal quote includes 2D layout drawings and 3D CAD site models, providing complete confidence before work starts.
REQUEST A QUICK PRICE FOR A METAL RAMP

Estimates can be returned within 24hrs if there is clear information given, including project address, drawings, photos and contact details.
- High-Traction, All-Weather Slip Resistance: Unlike timber boards that become slick with algae, modular systems use engineered surfaces designed for UK weather:
- GRP (Glass Reinforced Plastic) Platform Surface: Embedded with a hard-wearing, grit-bonded finish that provides exceptional slip resistance underfoot in heavy rain, frost, or snow (satisfying BS 8300-1 Annex F pendulum slip tests).
- Open Steel Mesh Platform: An open-grid pattern that allows rainwater, slush, and debris to fall straight through, stopping surface puddles and winter ice patches from forming.
- Fire-Resistant Construction: Manufactured from hot-dipped galvanised steel, modular metal ramps are inherently fire-resistant, ensuring safe emergency escape routes in full compliance with Approved Document B.
- Zero Maintenance Burden: Galvanised steel does not rot, warp, splinter, or attract woodworm. It requires no routine sanding, staining, or power washing, significantly lowering long-term operating costs.
- Flexible Hire Options: For temporary facilities—such as temporary classroom blocks, construction site offices, healthcare cabins, or public events—building a wooden ramp wastes budget on single-use materials. Modular metal ramps can be hired for the exact duration needed, dismantled in hours, and returned without leaving any damage to the surrounding ground. They are EPD verified, 100% reusable, and fully recyclable.
Frequently Asked Questions (FAQs)
1. Does a wooden ramp have to meet the same building regulations as a metal ramp?
Yes. Under UK Building Regulations (including Approved Document M, Approved Document K, and BS 8300-1), accessibility requirements are based on the purpose and typology of the access route, not the construction material. A wooden ramp must provide the exact same gradients (1:12 to 1:20), clear widths, level rest landings, continuous handrails, and 100mm edge kerbs as a metal ramp.
2. What are the main disadvantages of a wooden ramp outdoors?
The primary disadvantages are weather decay and poor wet slip resistance. When timber moisture exceeds 20%, it begins to rot. In damp or shaded conditions, wood boards quickly accumulate a layer of algae and moss, creating an extremely slippery surface. Timber also warps and splits over time, and its combustibility presents safety concerns along fire escape routes.
3. Do I need to provide steps alongside a wooden access ramp?
Yes, if the vertical rise of the ramp exceeds 300mm. Under Approved Document M (Section 1.26n) and Approved Document K (Section 2.6a), companion stepped access is mandatory for any ramp rising 300mm or more. This ensures ambulant disabled people and older visitors who find climbing stairs easier than a slope have a safe, direct option.
4. How long does an outdoor wooden ramp last compared to a modular metal ramp?
An outdoor timber ramp typically begins to show structural decay, loose boards, and rot within 3 to 7 years, especially once internal moisture exceeds 20%. In contrast, hot-dipped galvanised steel modular ramps are immune to rot, rust, and insect damage, providing decades of maintenance-free service.
5. Why are modular metal ramps a better alternative to wood?
Modular metal ramps are prefabricated to exact Building Regulations, can be installed in as little as 24 hours, and require virtually zero maintenance. They offer dependable all-weather slip resistance, robust fire resistance, and the flexibility to be hired, reconfigured, or moved whenever project needs change.
Estimates can be returned within 24hrs if there is clear information given, including project address, drawings, photos and contact details.
Statutory References & Building Standards
- HM Government (2015): The Building Regulations 2010: Approved Document M – Access to and use of buildings (Volume 2: Buildings other than dwellings). NBS / Department for Communities and Local Government.
- HM Government (2013): The Building Regulations 2010: Approved Document K – Protection from falling, collision and impact. NBS / Department for Communities and Local Government.
- HM Government (2019): The Building Regulations 2010: Approved Document B – Fire safety (Volume 2: Buildings other than dwellings). Ministry of Housing, Communities & Local Government.
- British Standards Institution (2018): BS 8300-1:2018 – Design of an accessible and inclusive built environment. Part 1: External environment – Code of practice. BSI Standards Limited.
- Equality Act 2010: Legislation UK (c. 15). The Stationery Office, London.
THE UK’S EXPERTS IN MODULAR RAMP SYSTEMS.
Rapid Ramp
Riverside Works, Church Ln, Etchingham, TN19 7AS
Hours:
8am - 5pm, Monday to Friday
Products
Services
Projects
Sector
Resources
Calculators


