SITE SURVEY
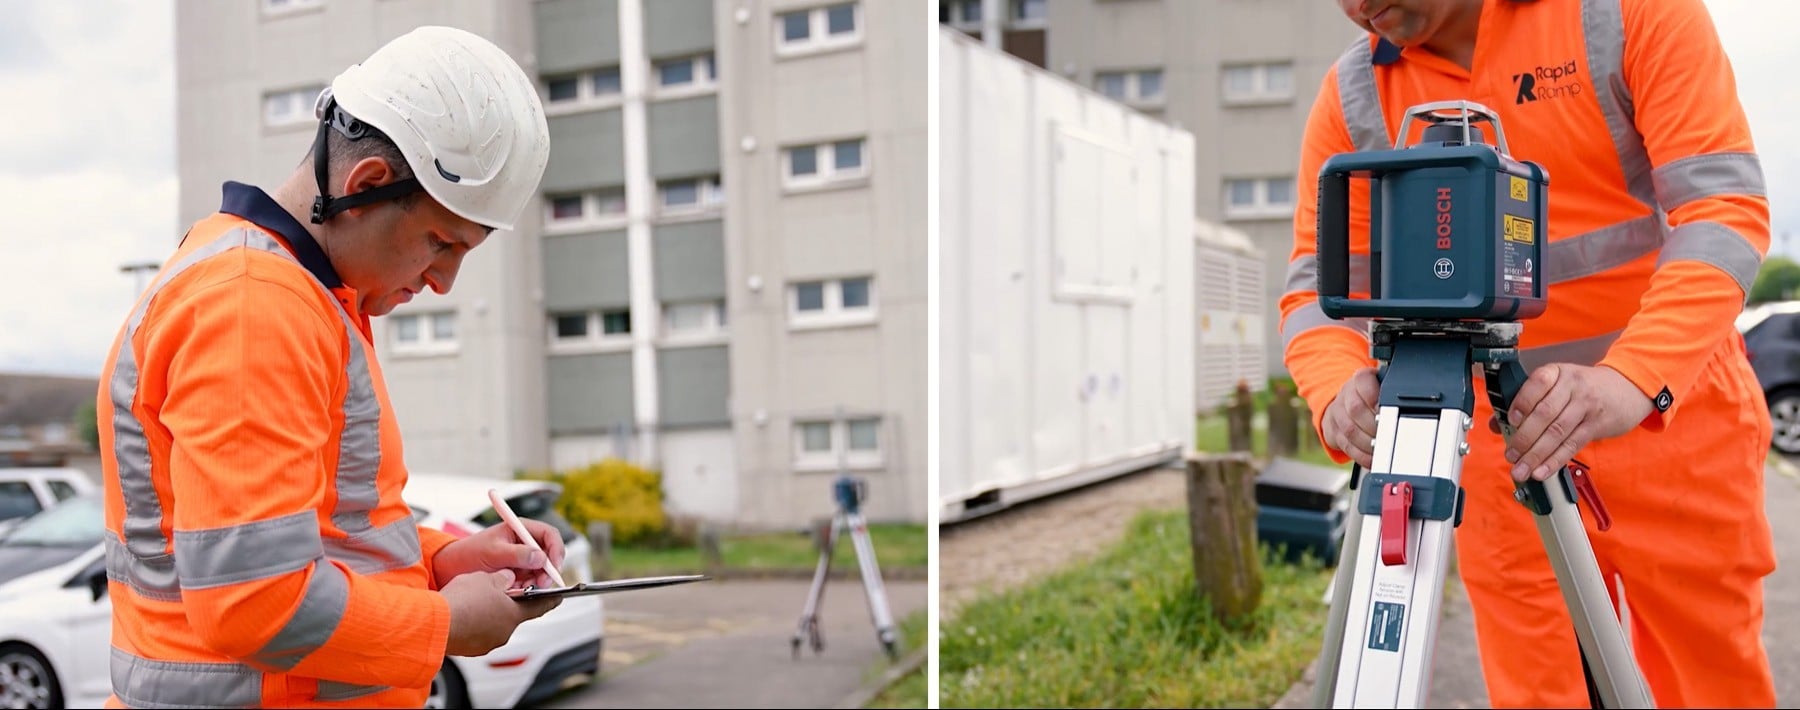
Our surveyor will carry out a detailed site survey using our RapidScanner, capturing levels, dimensions, access points and other site features required for the design.
The survey provides our design team with accurate information about the existing site, allowing us to develop your proposed ramp or step system based on the actual site conditions.
3D & 2D DESIGN
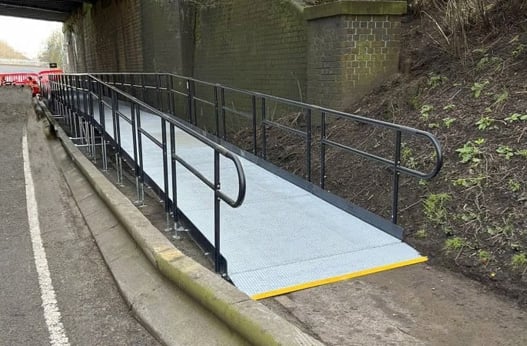
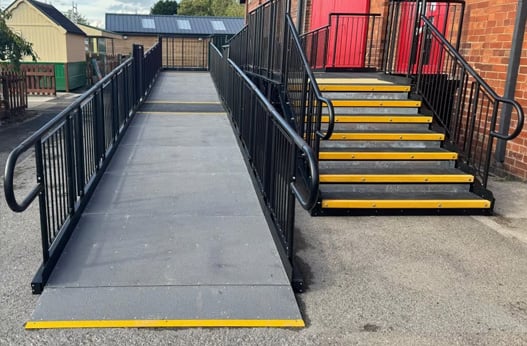
Our design team will use the survey information to produce a detailed 3D model and 2D plan of your proposed Rapid Ramp system.
The design allows us to assess the available space, identify potential clashes and configure the system correctly for your site.
PRODUCT SPECIFICATION
A written specification of the proposed system and components.
GROUNDWORKS GUIDANCE
Where required, we can provide a pad layout drawing to assist your groundworks contractor.
Please note: structural calculations are not included.
IMPORTANT – BEFORE BOOKING
The building and relevant access points must be in place and accessible when our surveyor attends.
Our design is based on the actual site conditions, rather than architectural drawings alone. This allows us to identify potential clashes and configure the system correctly.
A suitable solid fixing surface is required for installation.
Your groundworks contractor is responsible for confirming that the groundworks are suitable for the proposed system.