University Technical College (UTC) Warrington
SPACE-EFFICIENT DESIGN TO SUIT SITE CONSTRAINTS
Education
Owen Street, Warrington

PROJECT BACKGROUND:
The main six-storey school building in Warrington required extensive remedial works following issues with water ingress affecting the external façade and its fixings. To allow these works to proceed, approximately 420 students were relocated to temporary modular school buildings at the former Pentagon Ford accident repair workshop site on Owen Street.
The temporary accommodation is expected to remain in place for up to three years while refurbishment works are undertaken. Maintaining safe, accessible and convenient access to the temporary classrooms was therefore essential throughout this period.
REQUIREMENT:
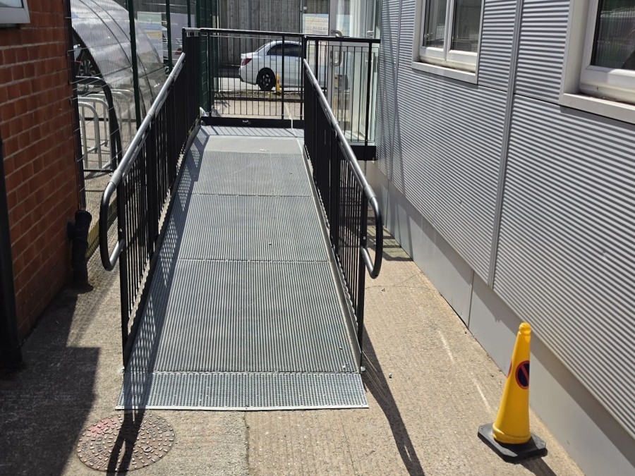
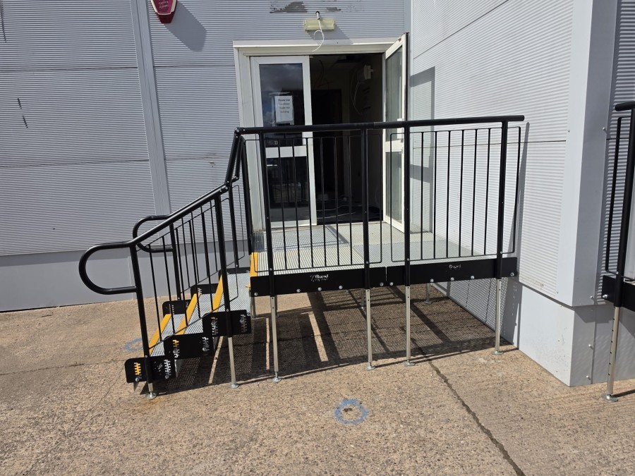
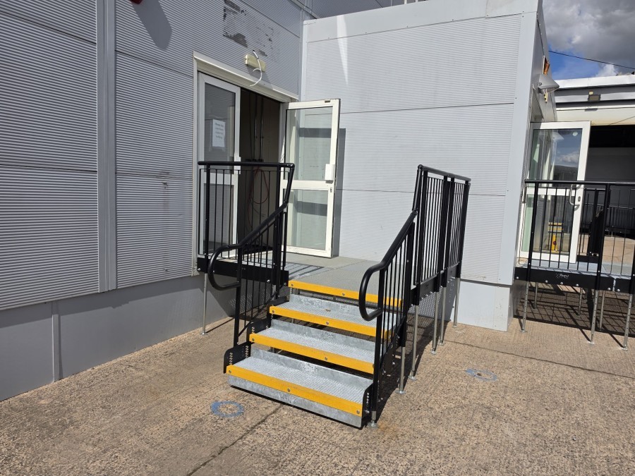
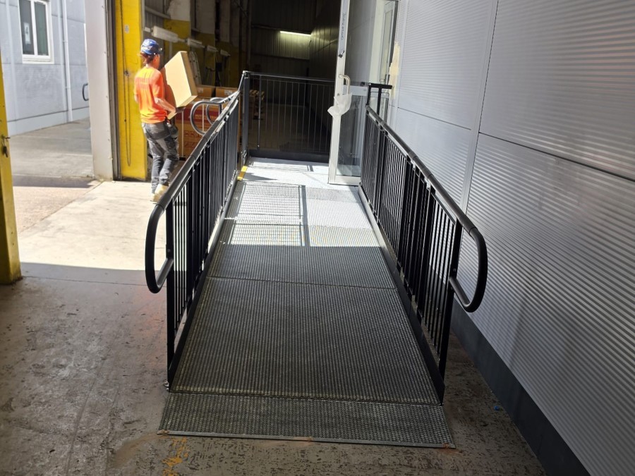
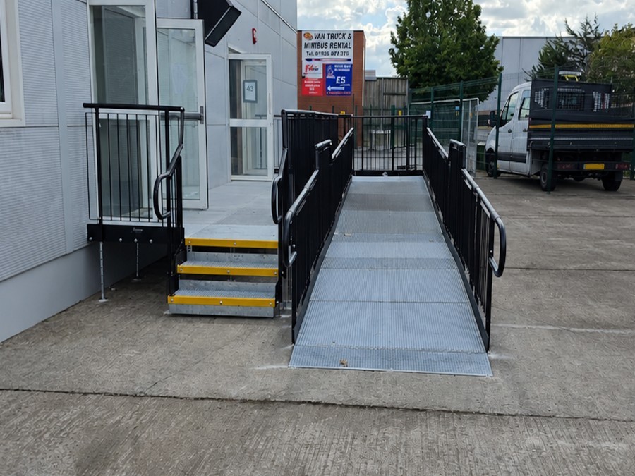
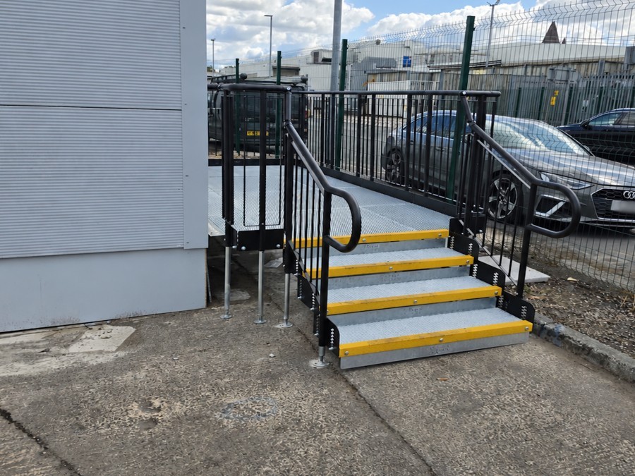
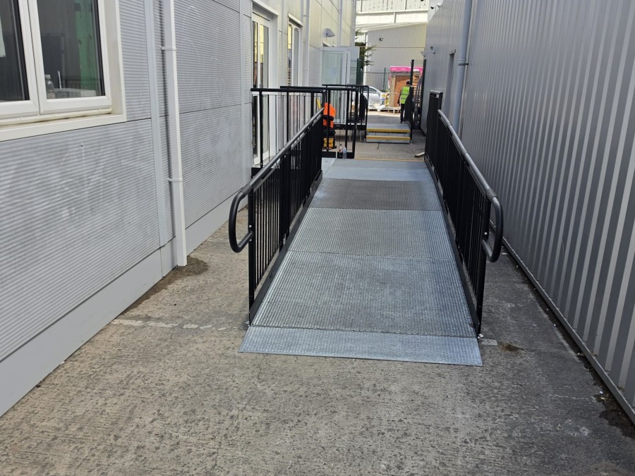
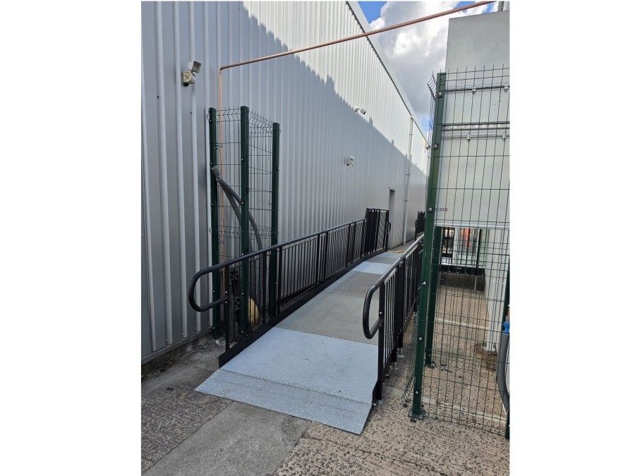
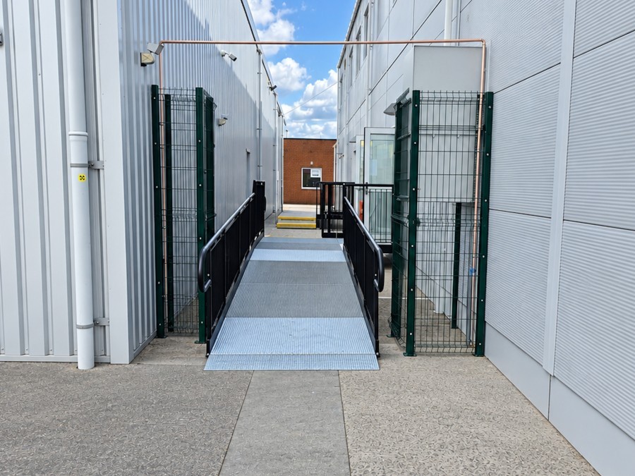
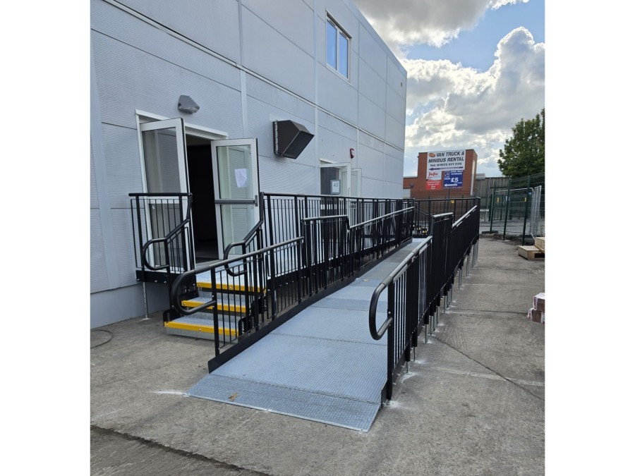
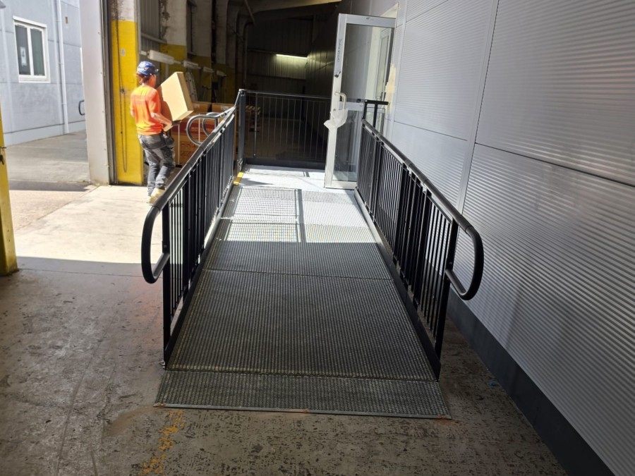
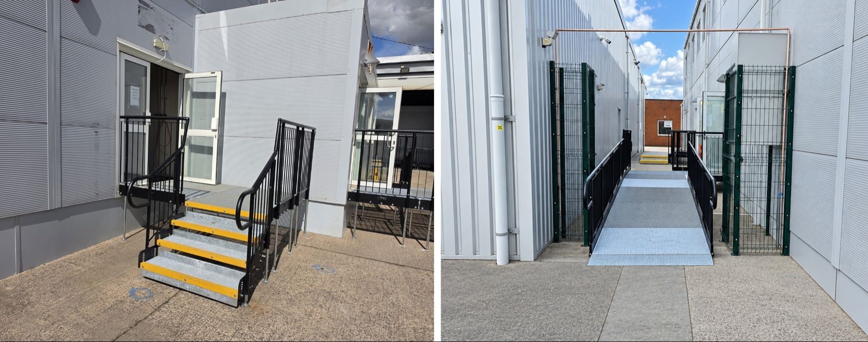
Modular ramps and steps were required to provide safe and accessible entry and exit from blocks A, B and C.
The systems needed to withstand high daily footfall and accommodate a diverse range of users, including pupils with reduced mobility, young children and staff transporting equipment.
The designs, materials and installation also required to meet the relevant requirements of Approved Documents M and K of the Building Regulations. Our modular access systems were ideally suited to the project, meeting these requirements and more.
DESIGN PHASE:
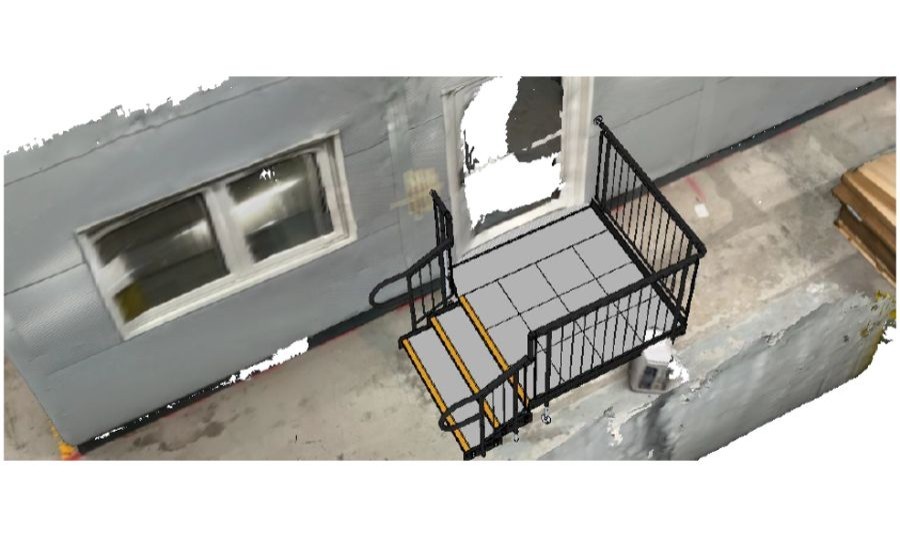
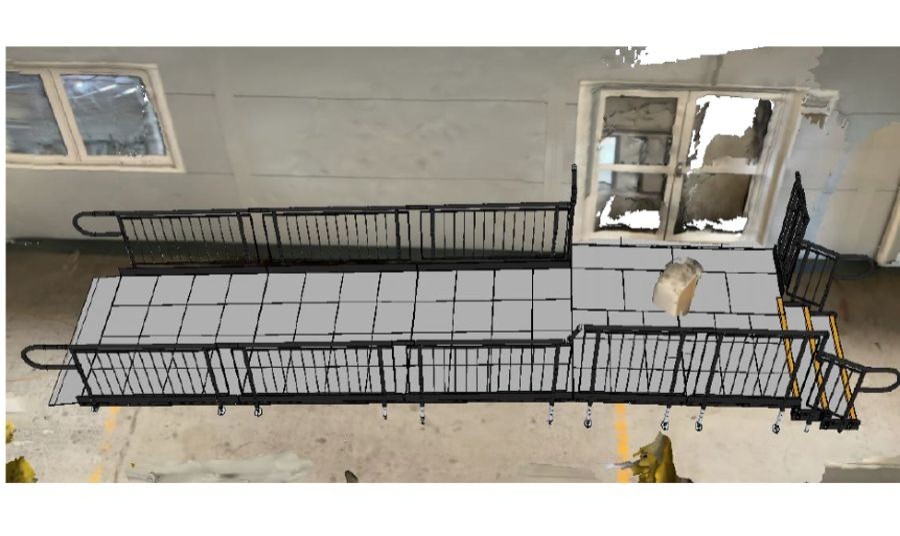
Following approval of the initial estimate, our site surveyor used Rapid Scan technology to create a digital 3D model of the site, capturing key layouts, floor levels, access points and obstacles.
Our in-house drawing team used this model to produce detailed 2D layouts and 3D visualisations of the proposed solutions in situ. These enabled the contractor to review the proposed installations with college representatives and agree on the preferred solutions before work began.
The drawings also helped identify potential site constraints in advance, while ensuring the designs accounted for varying entrance levels and the relevant requirements of Approved Documents K and M of the Building Regulations.
Examples of the 3D Drawings Created:
INSTALLATION:
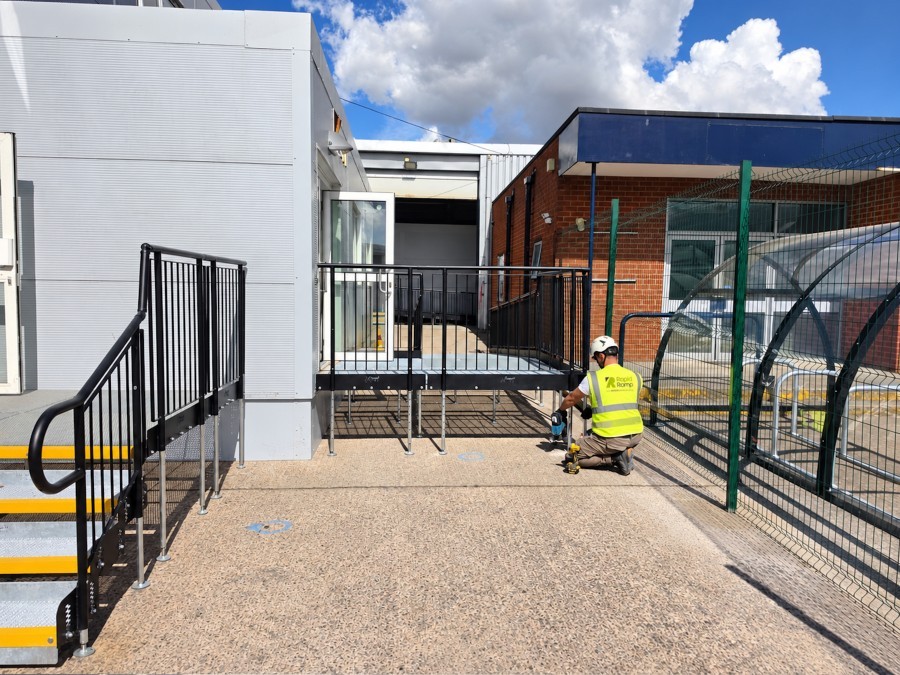
Our team installed the modular systems across all three school blocks within just one week during the summer holidays, meeting the tight project deadline on schedule.
Once repairs are complete and the temporary classrooms are no longer required, the access systems can be dismantled, with components recovered for potential reuse on future projects.
SYSTEMS’ FEATURES INCLUDED:
- Looped Trombone Ends – Curved end sections reduce the risk of clothing, bags or other items snagging on exposed rail ends.
- Slip-Resistant Mesh Platform – A multi-directional walkway with self-draining steel mesh provides a secure walking surface whilst allowing water and debris to pass through.
- Standard Colour: Black – Powder-coated black finish provides greater durability and weather resistance than traditional paint.
- Adjustable Telescopic Legs – Allow the system to accommodate the varying existing ground levels and threshold heights.
- Slip-Resistant Yellow Tread – High-visibility tread highlights key level changes and transition points.
- Continuous Handrail - This handrail system ensures that users always have a support to hold onto.
- Infill Handrail - This product safeguards against users climbing or falling through gaps.
HAVE A SIMILAR REQUIREMENT?
Estimates can be returned within 24hrs if there is clear information given, including project address, drawings, photos and contact details.
Gallery