Halesowen College
INTERNAL RAMP INSTALLATION IN A WAREHOUSE
Halesowen, West Midlands

PROJECT BACKGROUND:
The former SkateHut premises on Amber Way were redeveloped to accommodate the college’s new construction training campus. The project involved adapting the existing warehouse for its new educational use.
REQUIREMENT:
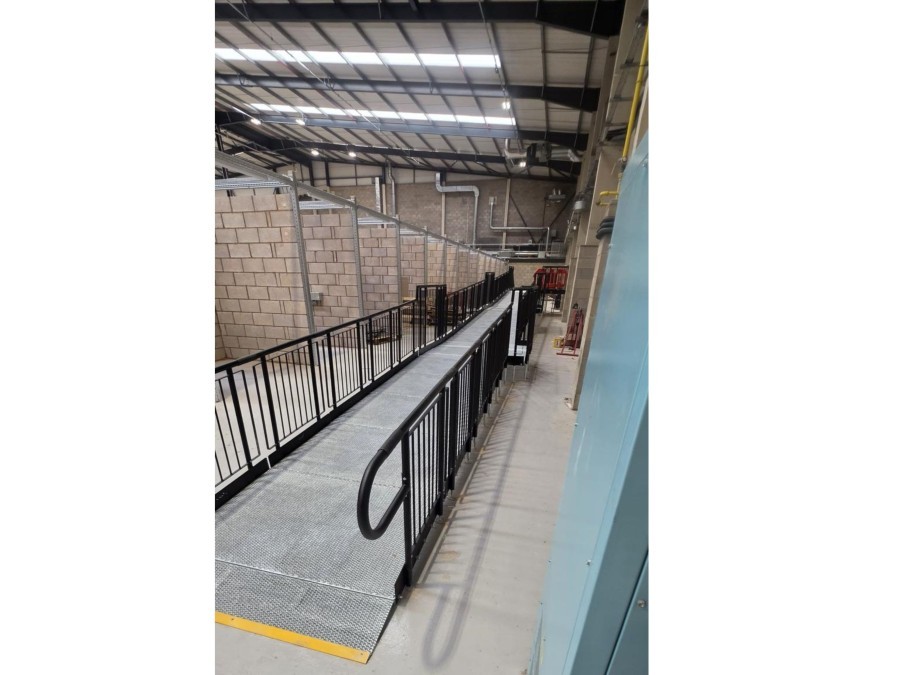
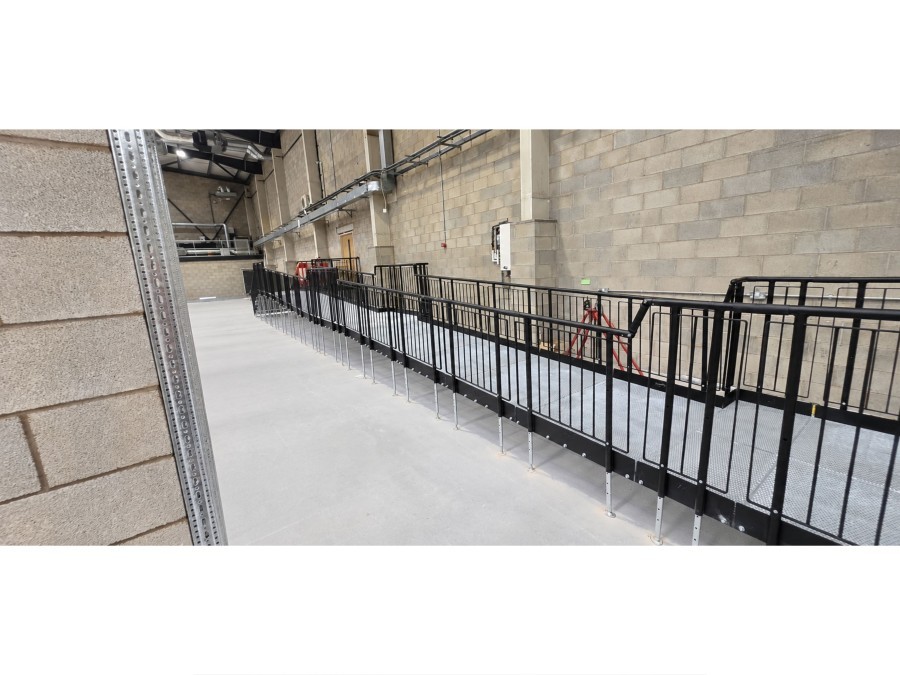
We were tasked with supplying and installing an internal modular ramp to overcome a significant floor-level difference, with an initial proposed ramp length of approximately 12 metres.
The ramp needed to fit within the existing warehouse layout, making efficient use of the available footprint while accommodating the change in floor height.
The proposed solution also needed to take account of the relevant requirements of Building Regulations Approved Documents Part K and Part M, alongside Building Control requirements.
DESIGN PHASE:
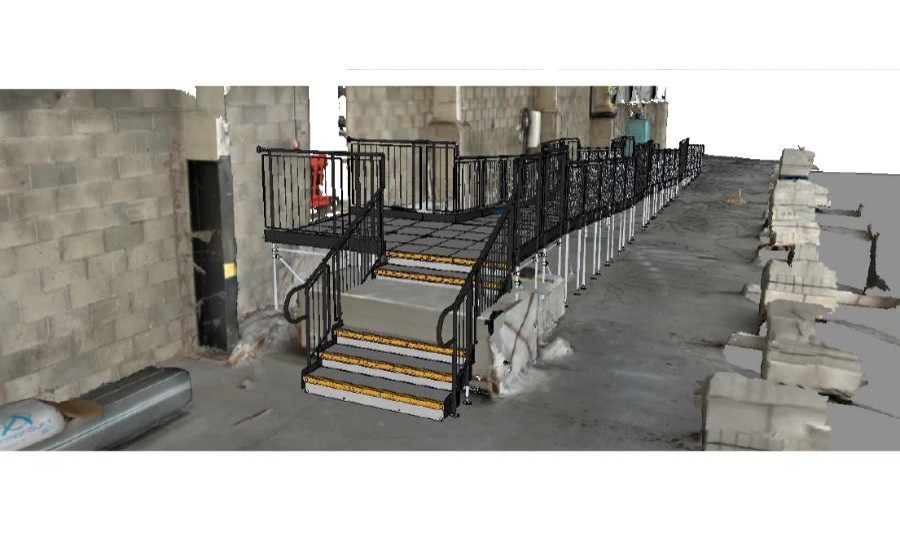
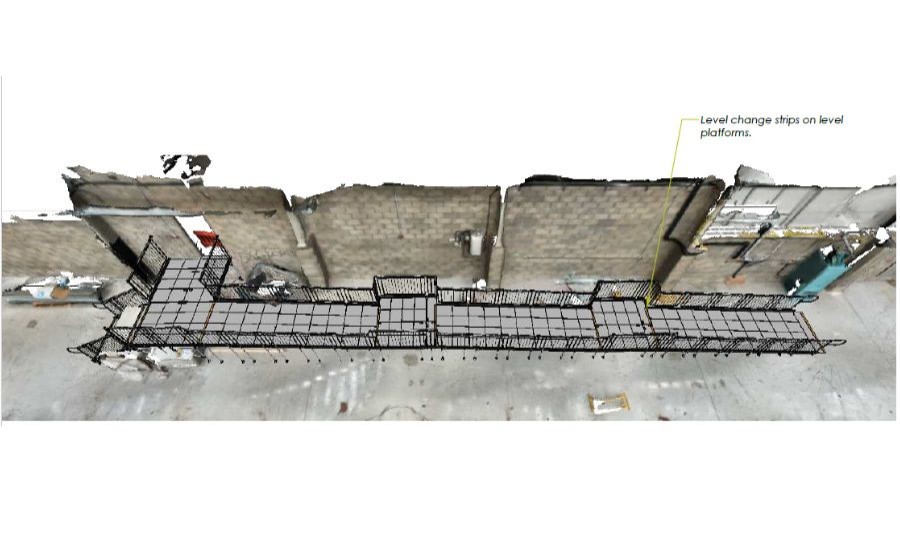
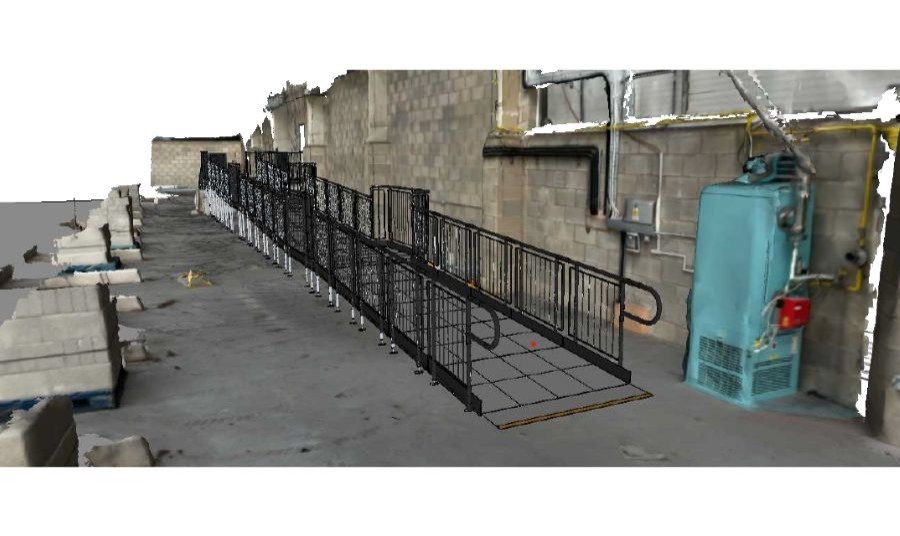
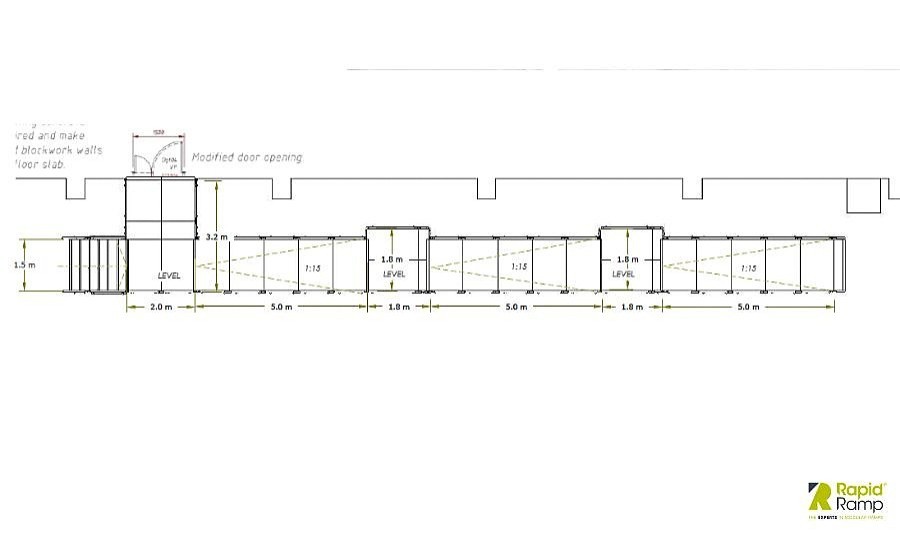
Following approval of the initial estimate, our surveyor used Rapid Scan technology to create a 3D model of the site. Our in-house team used this to produce a 2D layout and 3D drawings of the proposed ramp.
We provided these drawings to the project contractor to help them agree on the final layout with the college representatives and obtain approval before installation.
Examples of the 3D drawings and 2D plan created:
INSTALLATION:
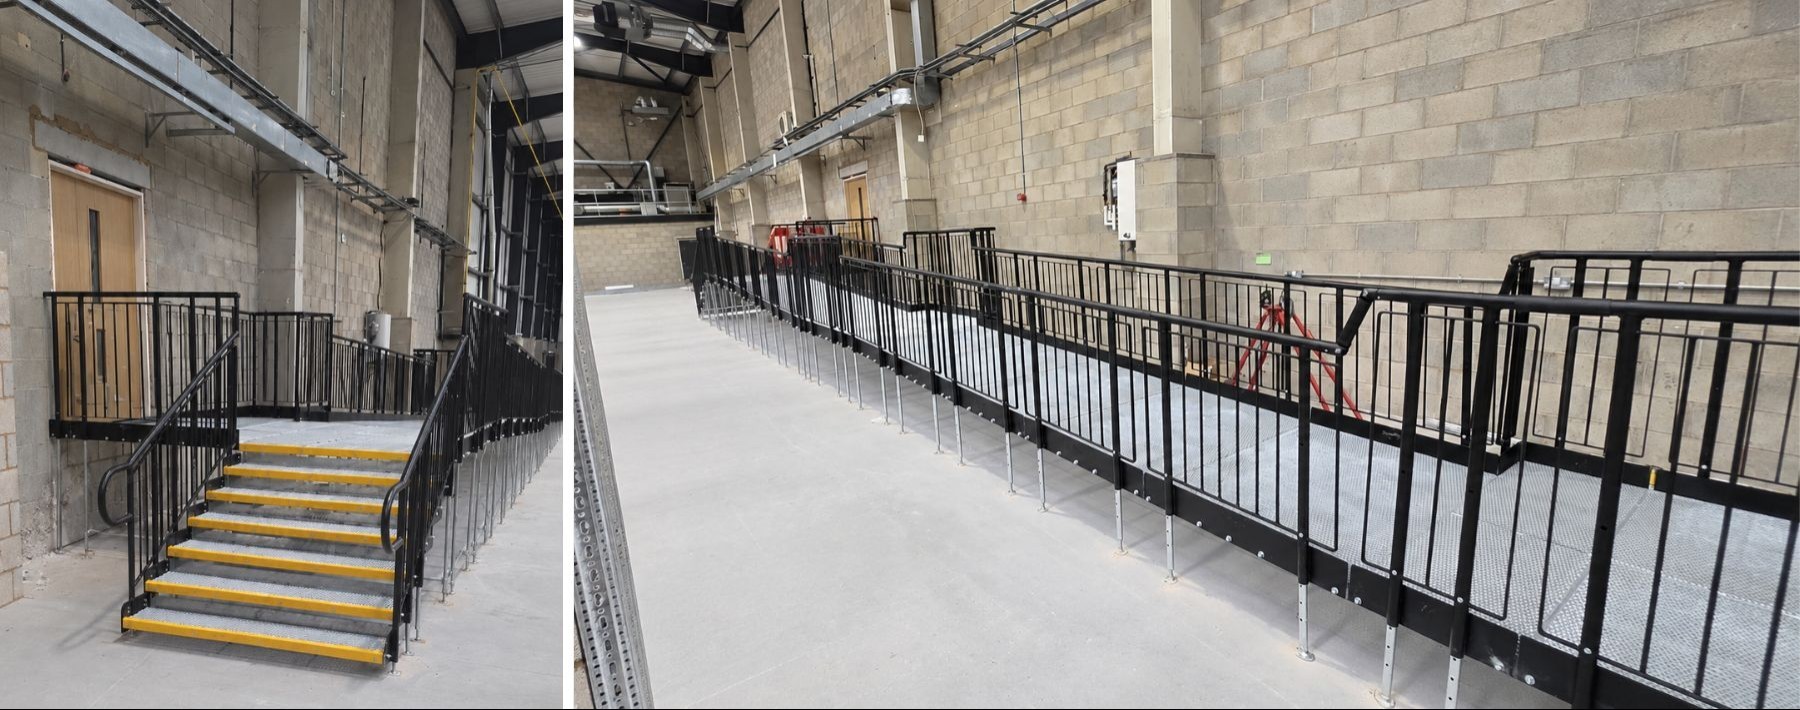
Completed in just three days, the installation was delivered on time and without delay, keeping the wider project firmly on track.
Unlike a fixed concrete ramp, which typically requires more time to install and can be costly and disruptive to modify, our modular system provides a permanent, robust solution while retaining the flexibility to adapt to future needs.
If the warehouse layout evolves, new doorways are introduced or access points need to change, the ramp can be reconfigured or relocated to meet those needs, minimising disruption and avoiding costly reconstruction.
The installation forms part of the wider transformation of the premises into a construction training campus, helping create a practical learning environment for the next generation of construction professionals.
SYSTEM FEATURES INCLUDED:
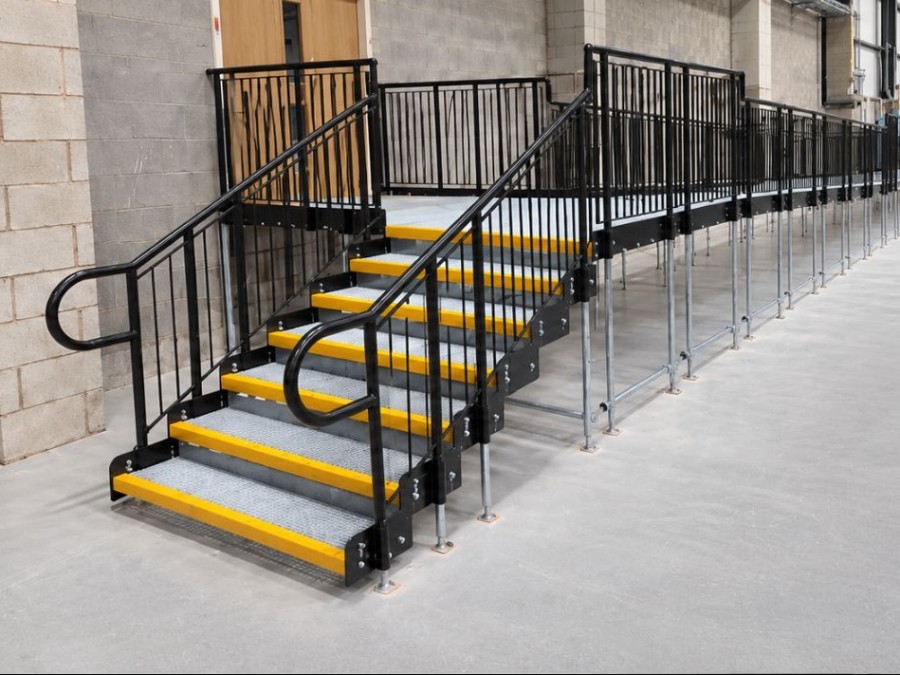
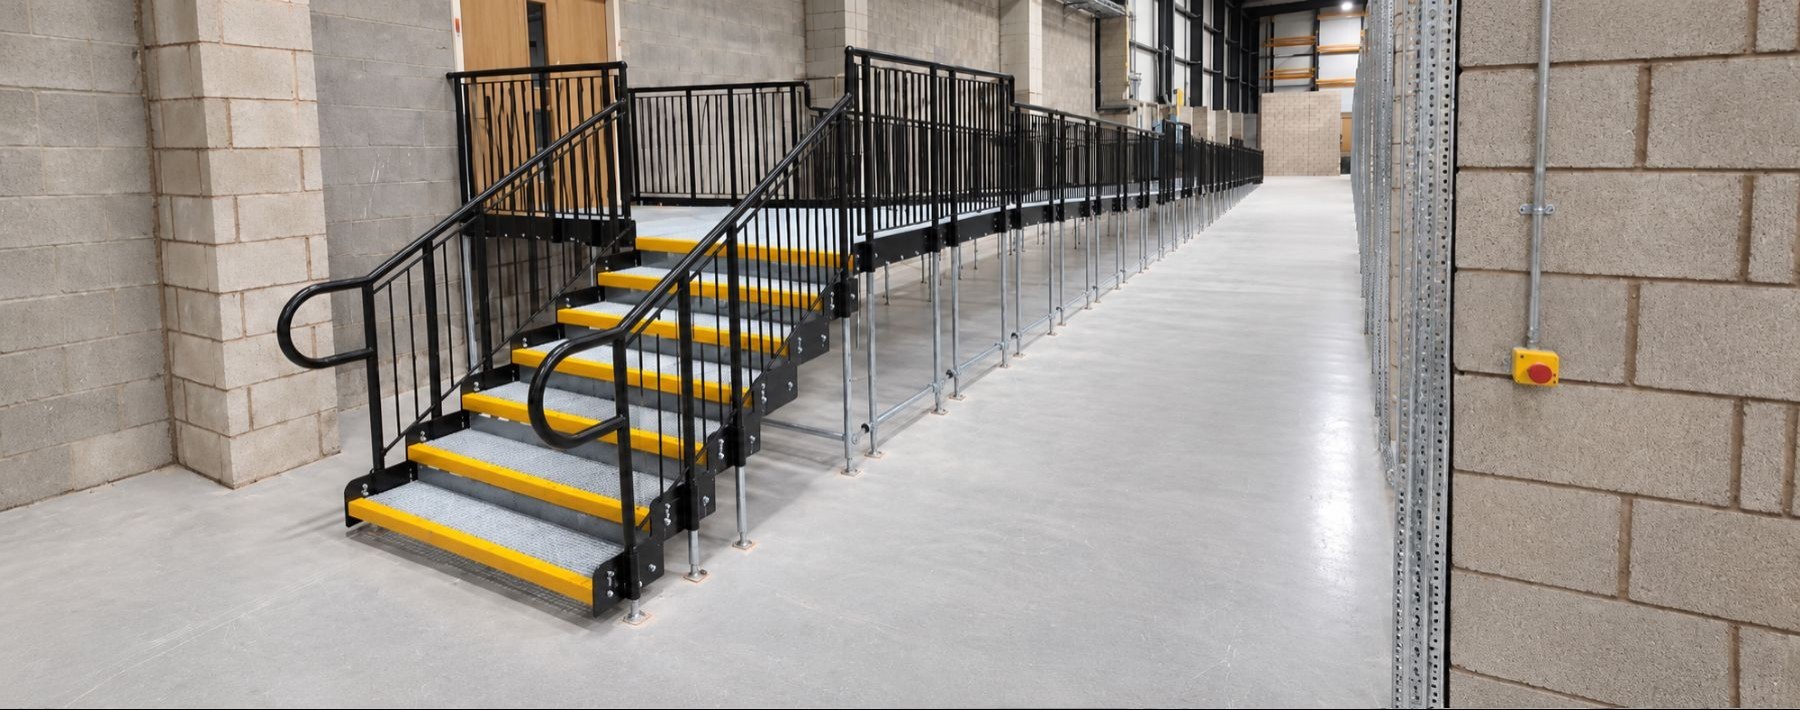
- Looped Trombone Ends – Curved end sections reduce the risk of clothing, bags or other items snagging on exposed rail ends.
- Slip-Resistant Mesh Platform – A multi-directional walkway with self-draining steel mesh provides a secure walking surface whilst allowing water and debris to pass through.
- Standard Colour: Black – Powder-coated black finish provides greater durability and weather resistance than traditional paint.
- Adjustable Telescopic Legs – Allow the system to accommodate the varying existing ground levels and threshold heights.
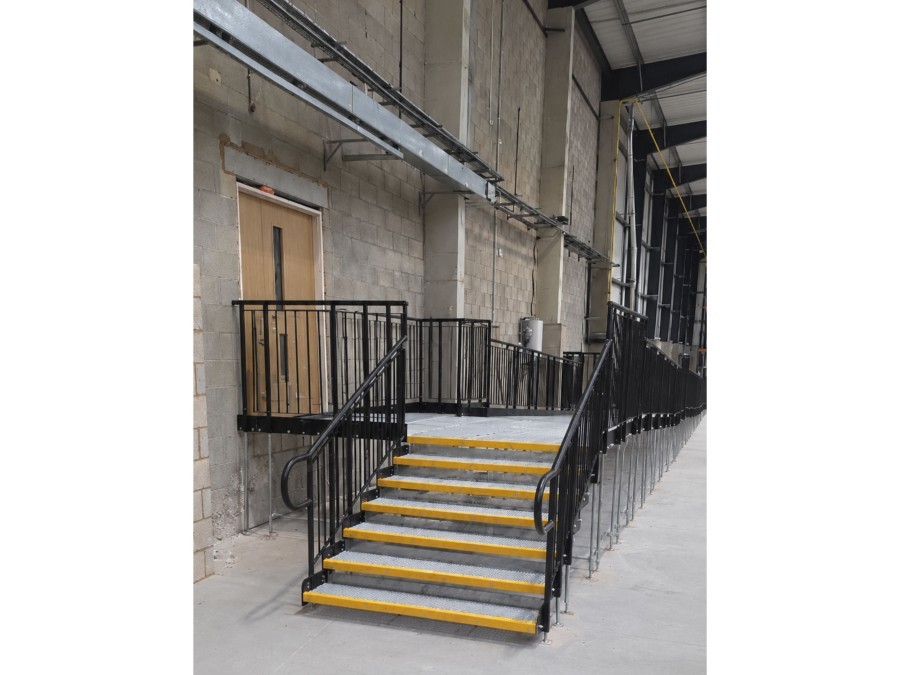
- Slip-Resistant Yellow Tread – High-visibility tread highlights key level changes and transition points.
- Continuous Handrail - This handrail system ensures that users always have a support to hold onto.
- Infill Handrail - This product safeguards against users climbing or falling through gaps.
- Modular Steps - Provides access for able-bodied users and can be a joining addition to a modular ramp installation or an independent unit.
HAVE A SIMILAR REQUIREMENT?
REQUEST A QUICK PRICE
esitmates can be returned within 24hrs if there is clear information given, including project address, drawings, photos and contact details.
Gallery