Dales Countryside Museum
Public Building
Hawes, North Yorkshire

PROJECT BACKGROUND:
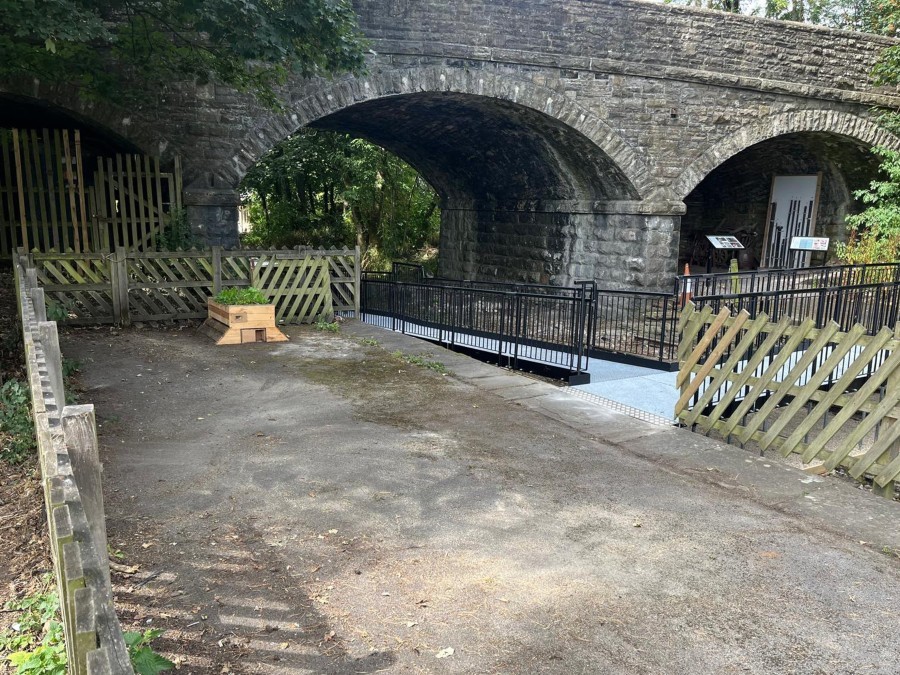
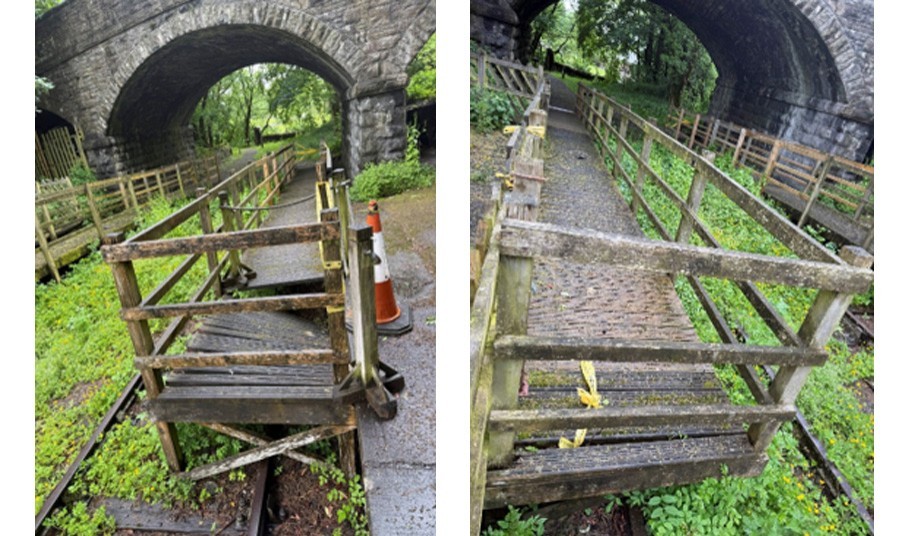
Two timber ramps beneath the existing stone arch bridge had collapsed, cutting off public access across the former railway trackbed. A safe and practical replacement was therefore needed.
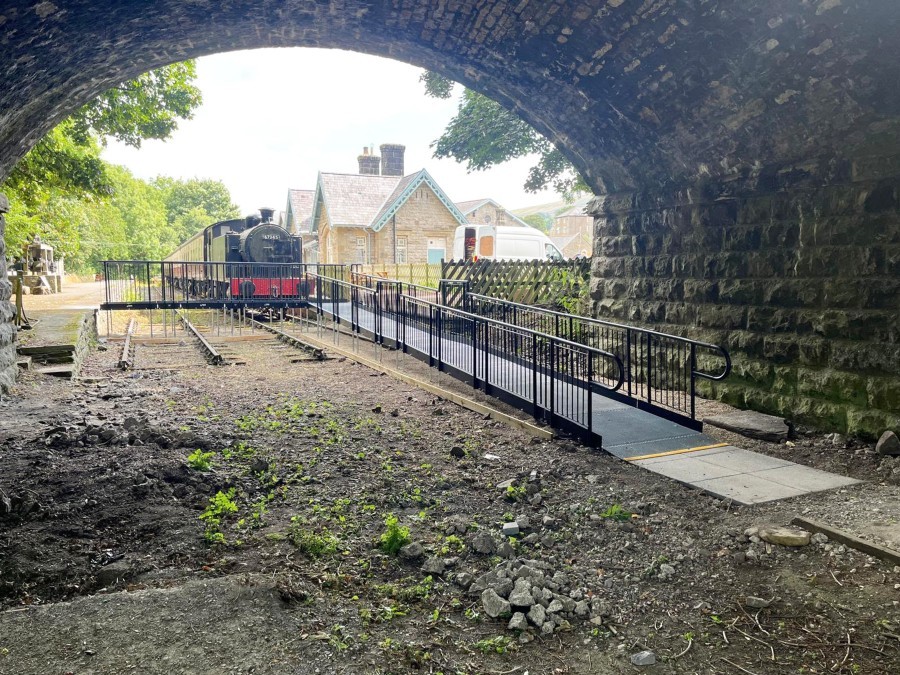
The project was commissioned by the Yorkshire Dales National Park Authority, which manages the site. The museum is housed within the former Hawes railway station, a key element of the area’s historic railway setting.
REQUIREMENT:
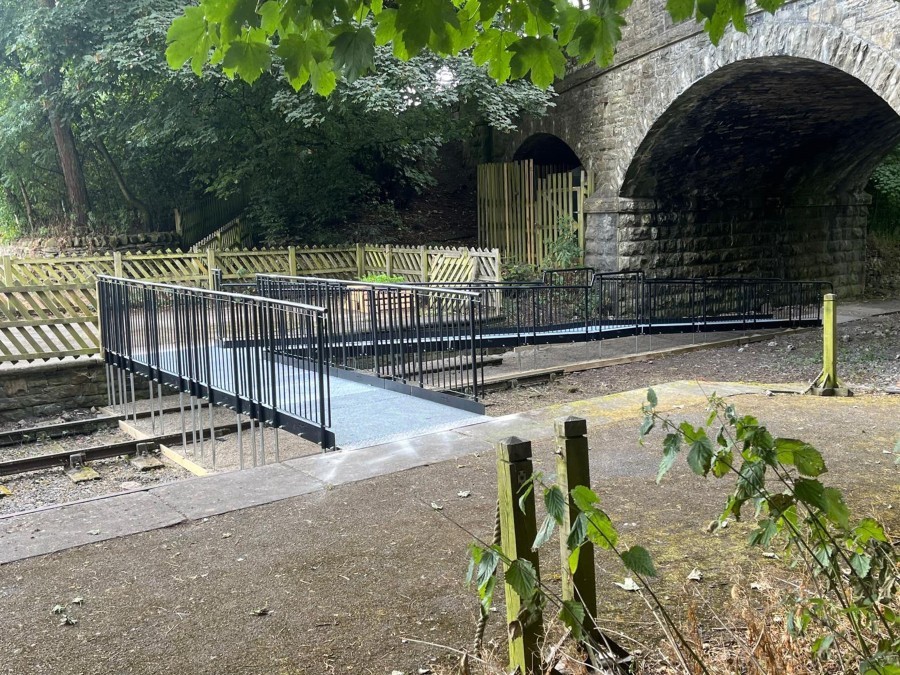
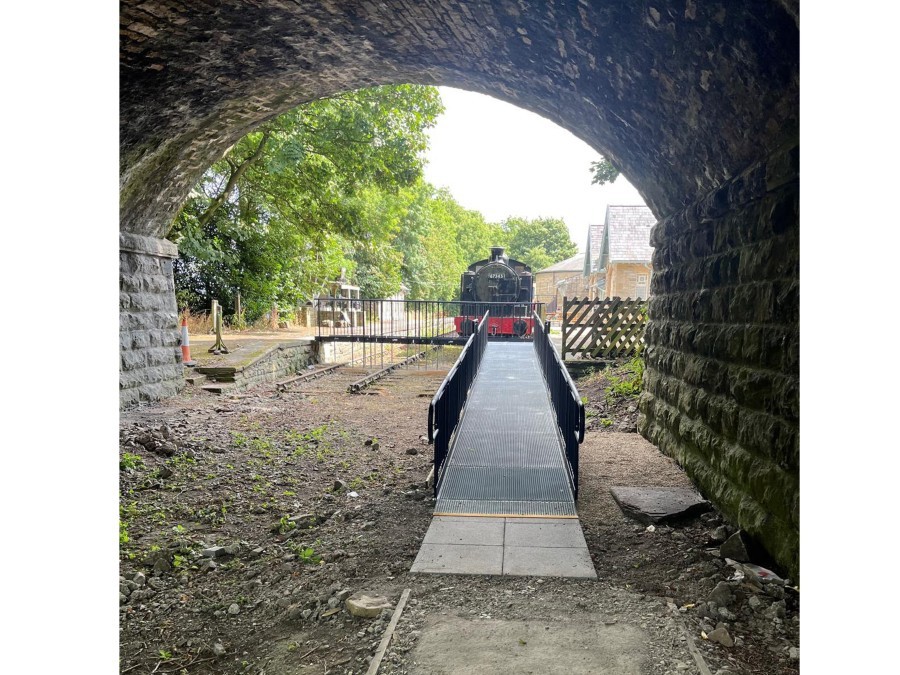
A new metal ramp and walkway system would provide safe and durable access for visitors of all abilities, while working around the existing railway features, historic stonework and uneven ground.
A modular system was selected because it can be installed with minimal impact on the existing trackbed and adjusted to accommodate the uneven ground conditions. The system can also be easily removed or adapted, if required, to accommodate any future improvement works.
DESIGN PHASE:
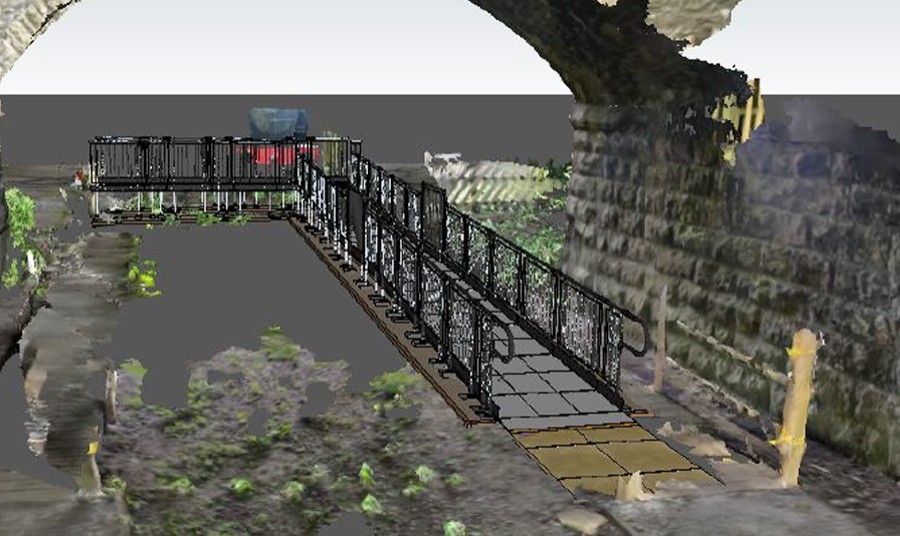
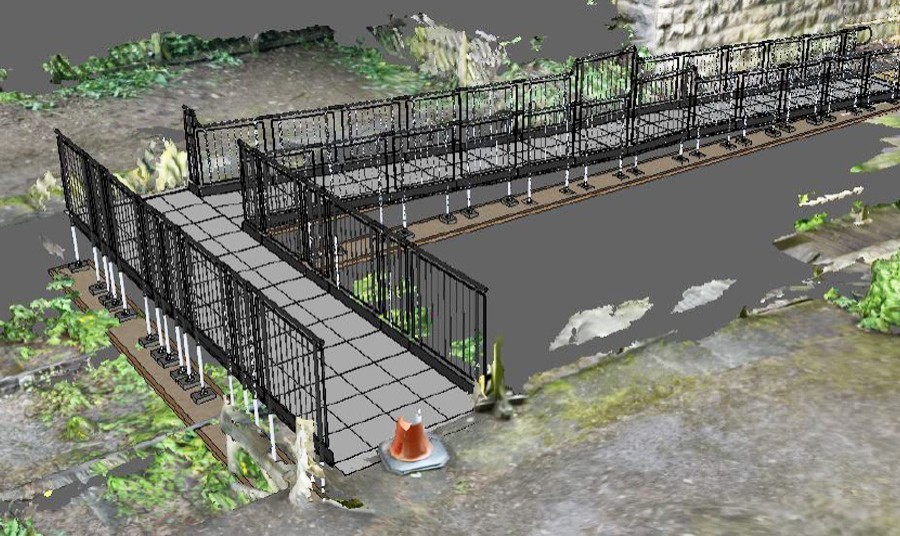
We started with a RapidScan survey carried out by our in-house surveyor. This recorded the existing site conditions, including the trackbed, stone bridge, surrounding masonry and changes in ground levels.
Using the survey information, our design team created a site-specific 2D plan and 3D visualisation of the proposed ramp and walkway. This helped the project team understand how the system would fit beneath the bridge while protecting the existing historic features.
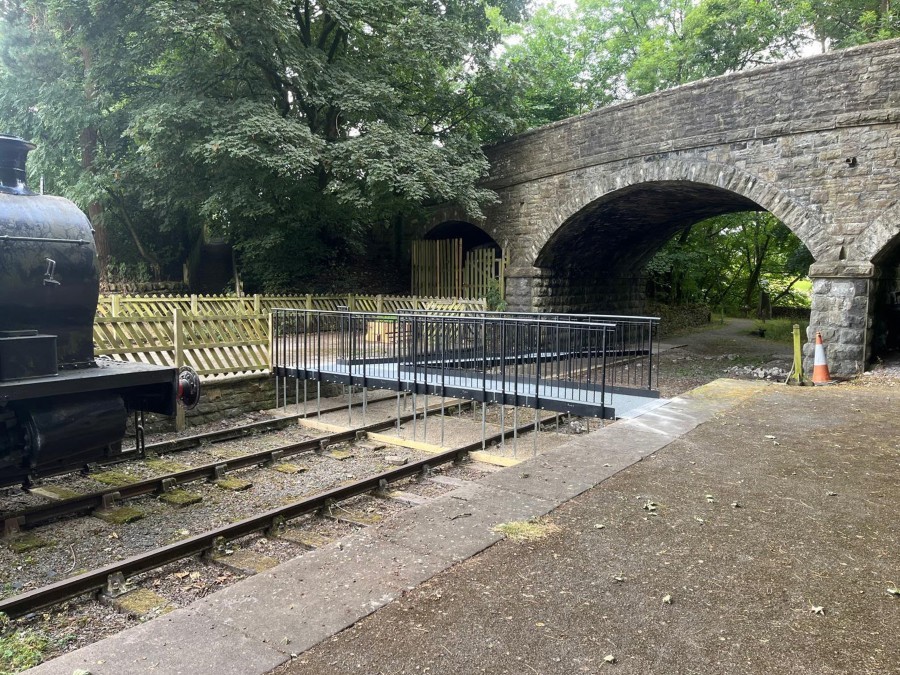
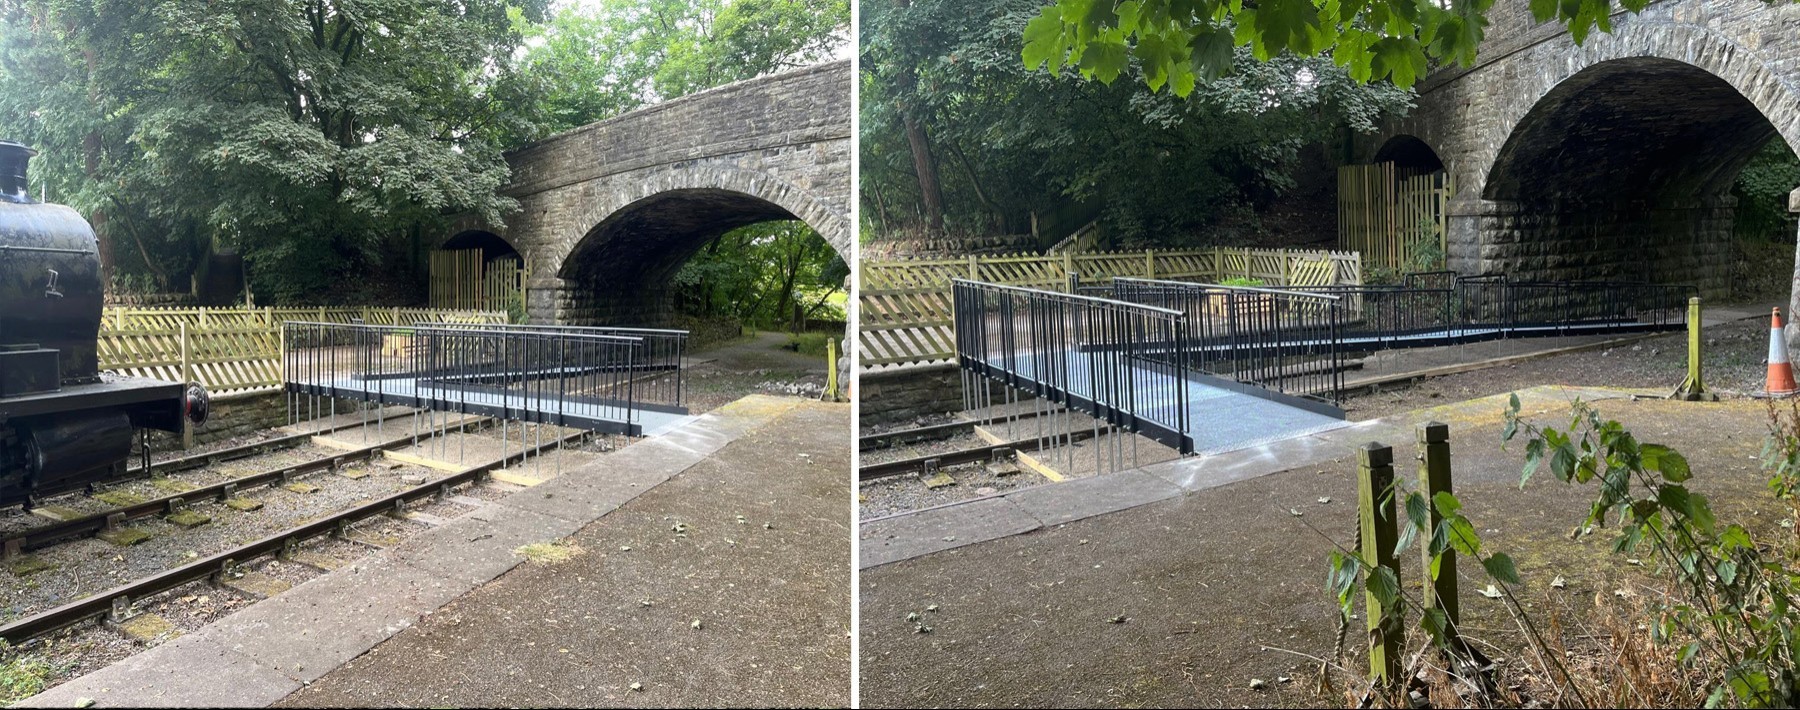
To accommodate the uneven ground, the design used adjustable telescopic legs. This reduced the need for excavation and extensive ground levelling. Minimal groundworks were also included to provide a stable and suitable base for the new ramp and walkway.
INSTALLATION:
We completed the necessary groundworks, using pea shingle, timber edging and weed membrane to create a stable, suitable base while keeping intervention to the former railway trackbed to a minimum.
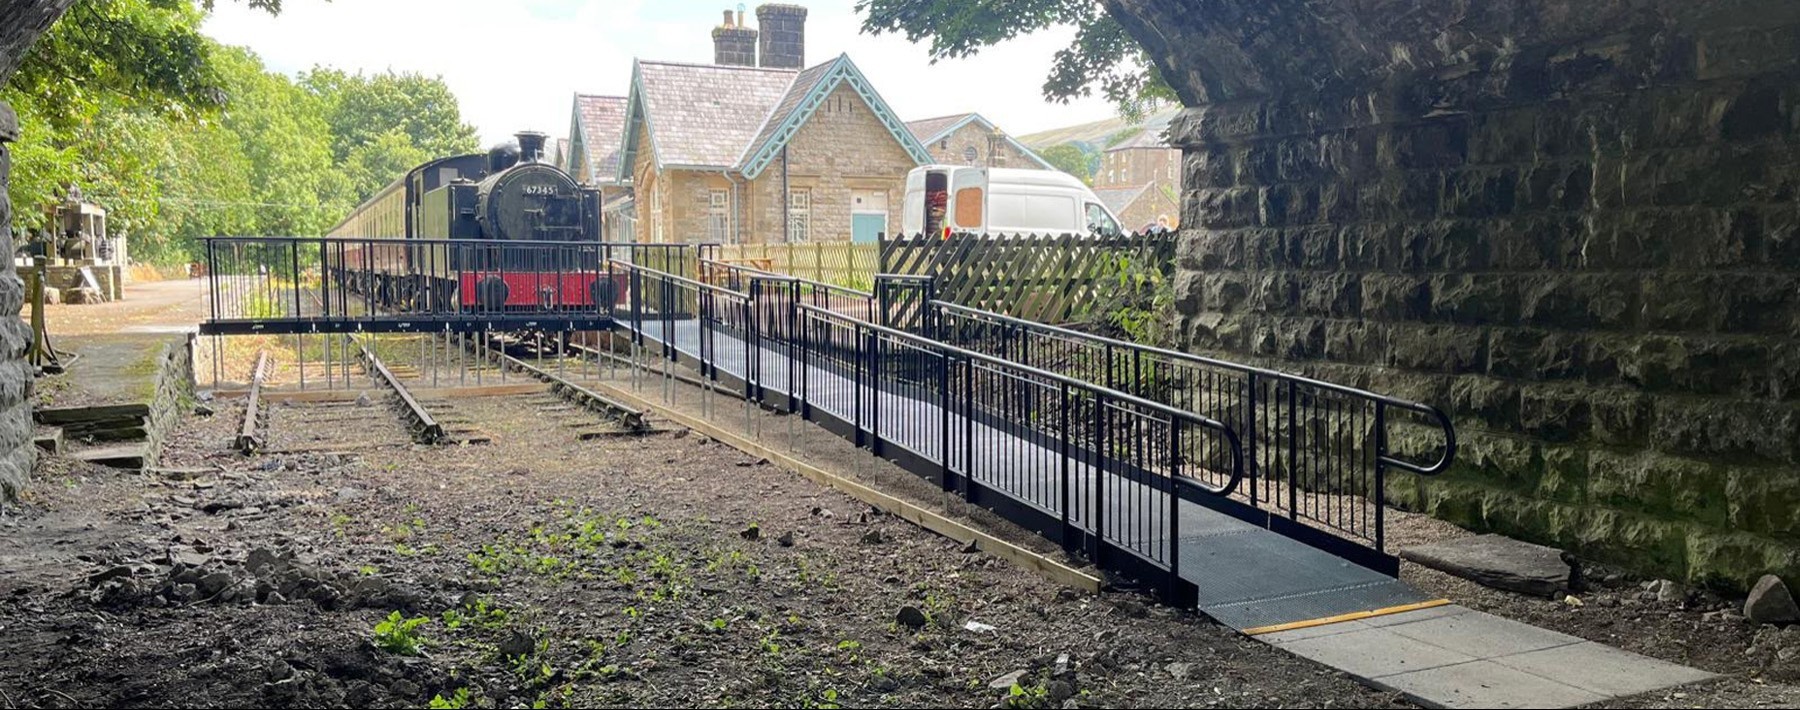
Our fitting team then installed the new system in just two days, swiftly replacing the collapsed timber structures with minimal disruption to the publicly accessible site.
The modular sections were assembled beneath the bridge, with adjustable telescopic legs allowing the installation to accommodate the changing ground levels. The ramp, level section and return arrangement were then installed in accordance with the approved design.
The new ramp and walkway have significantly improved accessibility at the Museum, making it easier for everyone—including wheelchair users, visitors with pushchairs and people of all abilities—to move around the site and enjoy everything it has to offer.
SYSTEM FEATURES INCLUDED:
- Looped Trombone Ends – Curved end sections reduce the risk of clothing, bags or other items snagging on exposed rail ends.
- Slip-Resistant Mesh Platform – A multi-directional walkway with self-draining steel mesh provides a secure walking surface whilst allowing water and debris to pass through.
- Standard Colour: Black – Powder-coated black finish provides greater durability and weather resistance than traditional paint.
- Adjustable Telescopic Legs – Allow the ramp to accommodate the varying existing ground levels and threshold heights.
- Anti-Climbing Infill Handrail – Continuous infill provides enhanced edge protection and helps prevent users from climbing through or falling through gaps.
- Slip-Resistant Yellow Tread – High-visibility tread highlights key level changes and transition points.
- Modular Construction – Allows the ramp and walkway sections to be assembled around existing site constraints and adapted or relocated if required.
HAVE A SIMILAR REQUIREMENT?
REQUEST A QUICK PRICE
Quotations can be returned within 24hrs if there is clear information given, including project address, drawings, photos and contact details.
Gallery